

Primary on Main










Address
2000 Old Dominion Road, Atlanta, GA
Price
$ 1,285,000
Property Attributes
- MLS#10851339
- TypeSingle Family
- Listing Status New
- CountyFulton
- CityAtlanta
- NeighborhoodNone
- Zip30350
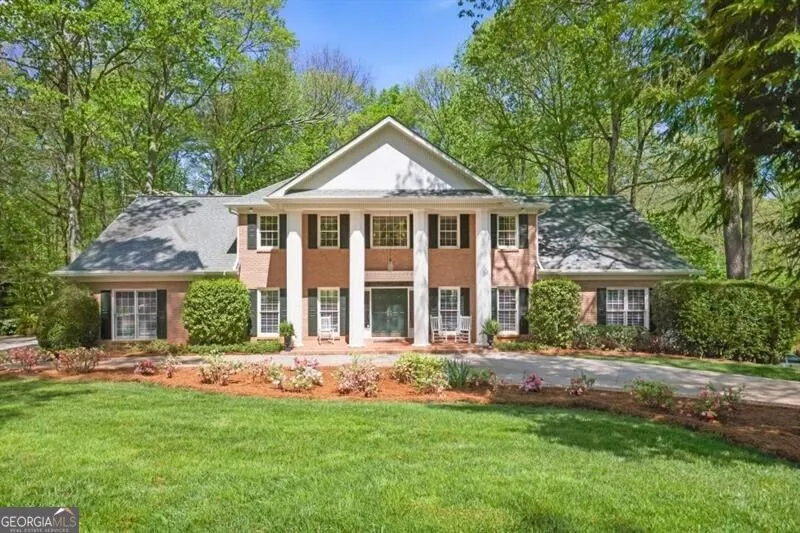
- StyleBrick 4 Side, Traditional
- Year Built1982
- Taxes$ 7649
- Price$ 1,285,000
- Bedrooms6
- Full Bathrooms5
- Half Bathrooms1
- Lot Size1.04 Acres
Data Source:
Georgia MLS (GAMLS)
Property Description
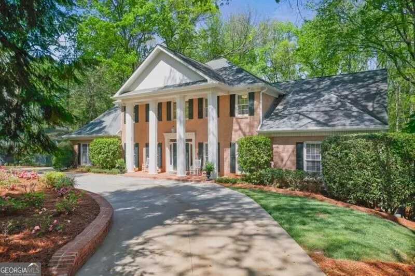
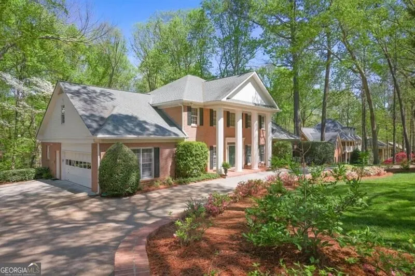
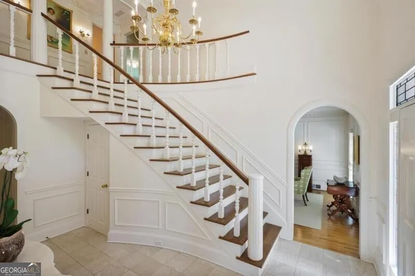
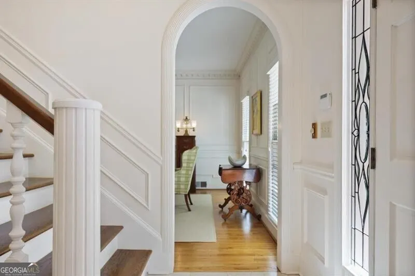
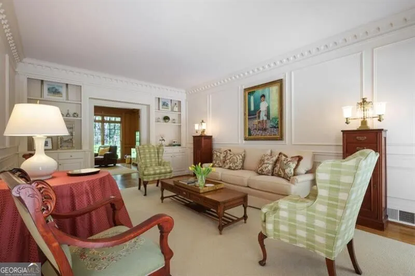
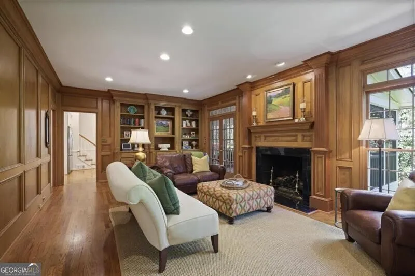
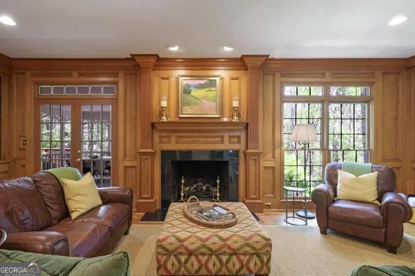
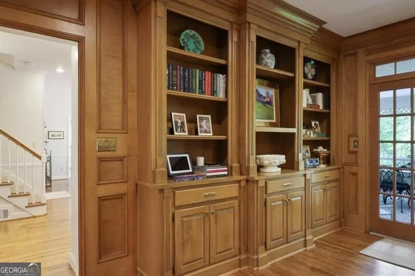
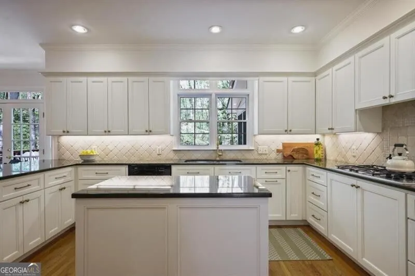
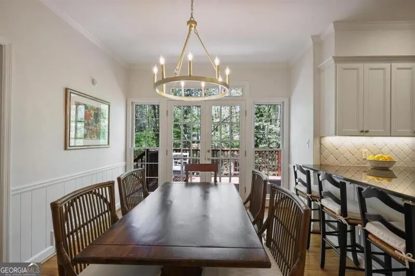
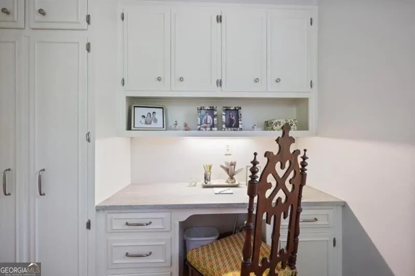
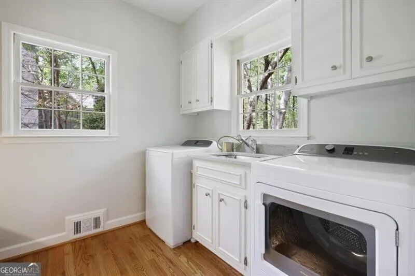
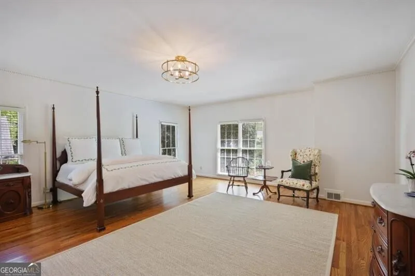
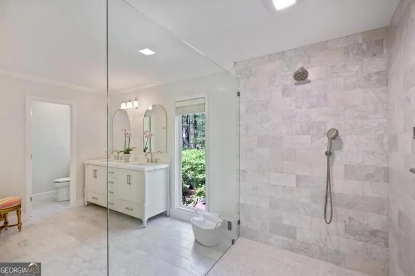
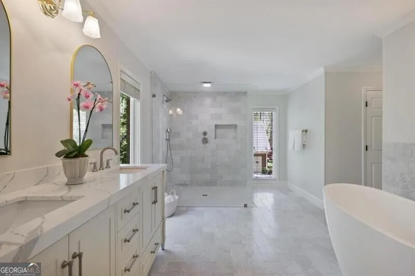
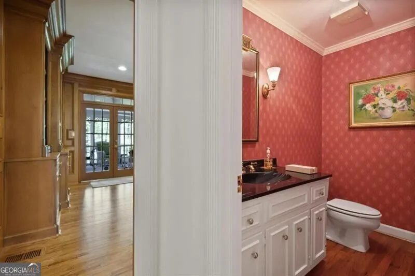
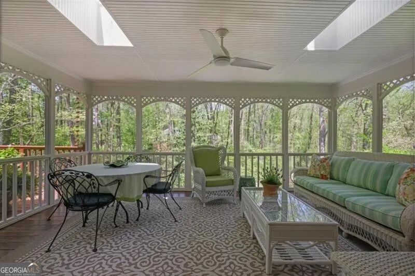
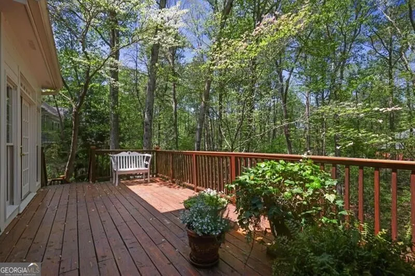
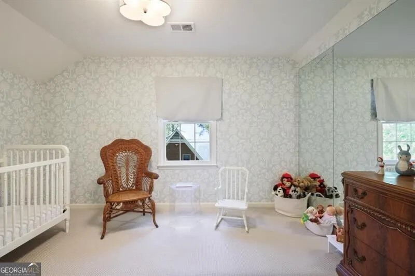
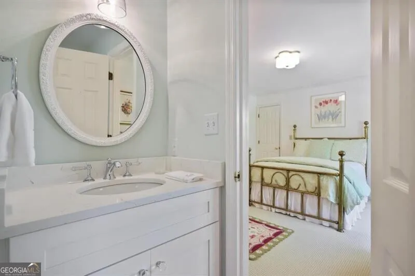
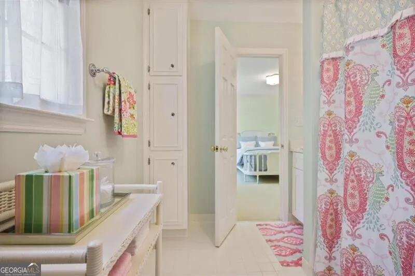
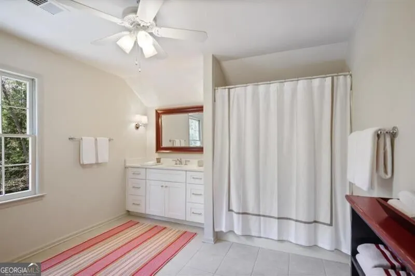
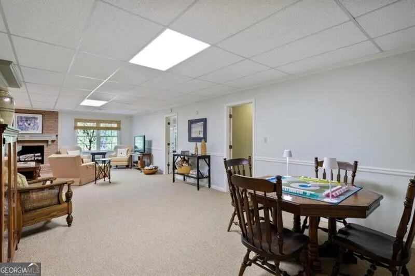
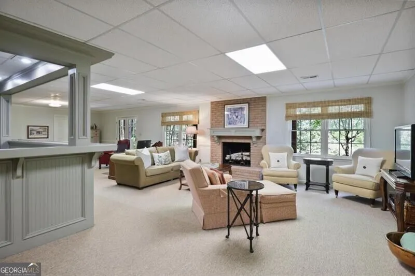
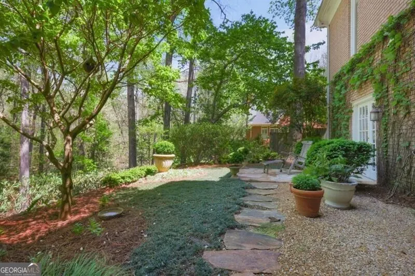
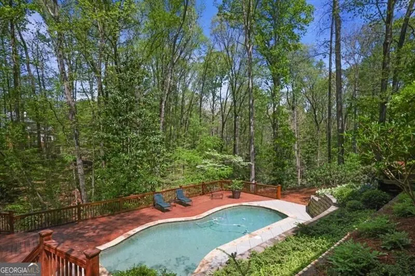
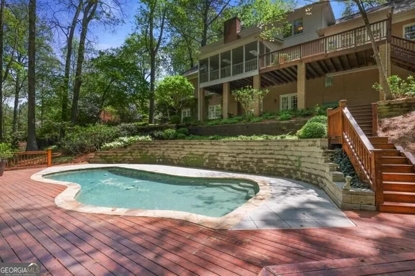
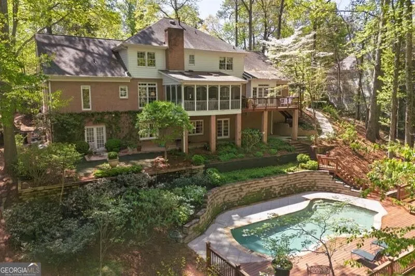
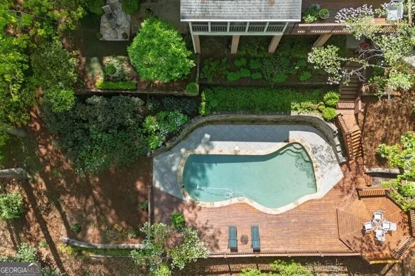
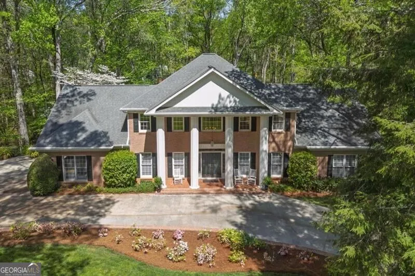
*Do not contact the seller* Stunning all-brick traditional in sought-after Dunwoody/Sandy Springs. Welcome to this meticulously maintained classic home nestled on a picturesque cul-de-sac street. Set on over an acre of beautifully landscaped grounds, this home offers privacy, charm, and space for every lifestyle. Step inside to a grand two-story foyer, flanked by a light-filled living room, elegant dining room, and a spacious family room with views of the serene backyard. Enjoy 9' ceilings, gleaming hardwood floors, and timeless architectural details and millwork throughout. The main-level primary suite is a peaceful retreat, featuring a newly renovated spa-like bath with marble tile and designer finishes. The updated kitchen offers abundant natural light and overlooks the lush, private backyard perfect for everyday living and entertaining. Adjacent to the kitchen is a stylish laundry room with updated cabinetry and a built-in desk area. Unwind on the screened porch, where views of the green backyard and sparkling pool create a true outdoor oasis. Upstairs, you'll find four generously sized bedrooms, a nursery, and three beautifully updated bathrooms. A back staircase leads to the expansive teen/in-law suite offering flexibility for multigenerational living. The finished terrace level is an entertainer's dream, complete with a large fireside family room, game and play areas, a full bar, and a fifth bedroom with full bath and private garden patio access. Ample storage includes two large storage rooms and a workshop with exterior access ideal for lawn equipment, bikes, or hobbies. Move-in ready and just minutes from top-rated schools, shopping, dining, and major commuter routes, this home is a rare opportunity to own a private retreat in one of North Atlanta's most desirable neighborhoods.
| Elementary School | Middle School | High School |
|---|---|---|
| Dunwoody Springs Elementary School | Sandy Springs Middle School | North Springs High School |
| Price History | |
|---|---|
| 9/23/2026 | Listed $1,285,000 |
General Features
| Sewer | Septic Tank |
|---|---|
| Heating | Forced Air,Natural Gas |
| Cooling | Attic Fan,Ceiling Fan(s),Central Air |
| Utilities | Cable Available,Electricity Available,High Speed Internet,Natural Gas Available,Underground Utilities,Water Available |
| Roof | Composition |
| Appliances | Dishwasher,Disposal,Double Oven,Gas Water Heater,Microwave |
| Association Fee Includes | Other |
| Patio/Porch Features | Deck,Porch,Screened |
| Architectural Style | Brick 4 Side,Traditional |
| Security Features | Carbon Monoxide Detector(s),Security System |
| Construction Materials | Other |
| Year Built | 1982 |
| Levels | Two |
| Property Subtype | Single Family Residence |
| Tax Year | 2024 |
| Community Features | Street Lights,Walk To Schools,Near Shopping |
| County | Fulton |
| New Construction | false |
| Property Type | Residential |
| HOA | true |
| Attached Garage | false |
| Subdivision Name | None |
| Garage Y/N | true |
| Full Baths | 5 |
| Status | New |
| Directions | Please use GPS. |
| High School | North Springs |
| City | Atlanta |
| Body of Water | None |
| Lot Size Units | Acres |
| Lot Size Square Feet | 45302.4 |
| Carport Y/N | false |
| Elementary School | Dunwoody Springs |
| Property Attached Y/N | false |
| Land Lease Y/N | false |
| Tax Annual Amount | 7649 |
| Home Warranty Y/N | false |
| Middle/Junior High School | Sandy Springs |
| Property Condition | Resale |
| Structure Type | House |
| Building Area Units | Square Feet |
| Living Area Units | Square Feet |
| Standard Status | Active |
Interior Features
| Interior Amenities | Bookcases,Double Vanity,High Ceilings,In-Law Floorplan,Master On Main Level,Separate Shower,Soaking Tub,Entrance Foyer,Walk-In Closet(s),Wet Bar |
|---|---|
| Basement | Bath Finished,Daylight,Exterior Entry,Finished,Full,Interior Entry |
| Flooring | Carpet,Hardwood |
| Total Fireplaces | 2 |
| Fireplace Features | Basement,Family Room,Gas Log |
| Common Walls | No Common Walls |
| Air Conditioning Y/N | true |
| Heating Y/N | true |
| Fireplace Y/N | true |
| Half Baths | 1 |
| Laundry Features | Other |
| Total Bedrooms | 6 |
| Main Level Bedrooms | 1 |
| Main Level Bathrooms | 1 |
| Below Grade Finished Area Unit Type | Square Feet |
| LivingAreaSource | Owner |
| Above Grade Finished Area Unit Type | Square Feet |
| Kitchen Features | Breakfast Area,Breakfast Bar,Breakfast Room,Kitchen Island,Solid Surface Counters,Walk-in Pantry |
| Total Baths | 6 |
| Dining Room Features | Seats 12+ |
Exterior Features
| Fencing | Back Yard |
|---|---|
| Parking Features | Garage,Kitchen Level,Side/Rear Entrance |
| Lot Features | Private |
| Water Source | Public |
| Total Parking | 3 |
| Lot Size Area | 1.04 |
| Foundation Details | Slab |
| Lot Size Acres | 1.04 |
| Lot Size Source | Public Records |
Amenities
- Foreclosure
- Views
- Short Sale
- New Construction
- Adult 55+
- Lease To Own
- No HOA Fees
- Furnished
- Primary On Main
- Air Conditioning
- Seller Finance
- Green
- Fixer Upper
- Horse
- Golf
- Fireplace
- Deck
- Garage
- Basement
- Pool
Property vs Single Family Average in 30350
Price
Taxes
Year Built

 The data relating to real estate for sale on this website comes in part from the Broker Reciprocity Program of the Savannah multi-List Corporation. Real Estate listings held by brokerage firms other than Berkshire Hathaway HomeServices Bay Street Realty Group - Savannah are marked with the name of the listing brokers.
Data last updated: September 22, 2026 12:48 PM UTC
All information deemed reliable but not guaranteed.
© 2026 Savannah Multi-List Corporation. All rights reserved.
The data relating to real estate for sale on this website comes in part from the Broker Reciprocity Program of the Savannah multi-List Corporation. Real Estate listings held by brokerage firms other than Berkshire Hathaway HomeServices Bay Street Realty Group - Savannah are marked with the name of the listing brokers.
Data last updated: September 22, 2026 12:48 PM UTC
All information deemed reliable but not guaranteed.
© 2026 Savannah Multi-List Corporation. All rights reserved.
 ©2026 Georgia Multiple Listing Service All information deemed reliable but not guaranteed. All properties are subject to prior sale, change or withdrawal. Neither listing broker(s) or information provider(s) shall be responsible for any typographical errors, misinformation, misprints and shall be held totally harmless. Listing(s) information is provided for consumer's personal, non-commercial use and may not be used for any purpose other than to identify prospective properties consumers may
 The data relating to real estate on this web site comes in part from the Internet Data Exchange program of Hive MLS LLC, and is updated as of September 22, 2026 12:04 PM UTC All information is deemed reliable but not guaranteed and should be independently verified. All properties are subject to prior sale, change, or withdrawal. Neither listing broker(s) nor Berkshire Hathaway HomeServices Bay Street Realty Group - Savannah shall be responsible for any typographical errors, misinformation, or misprints,
