

Views
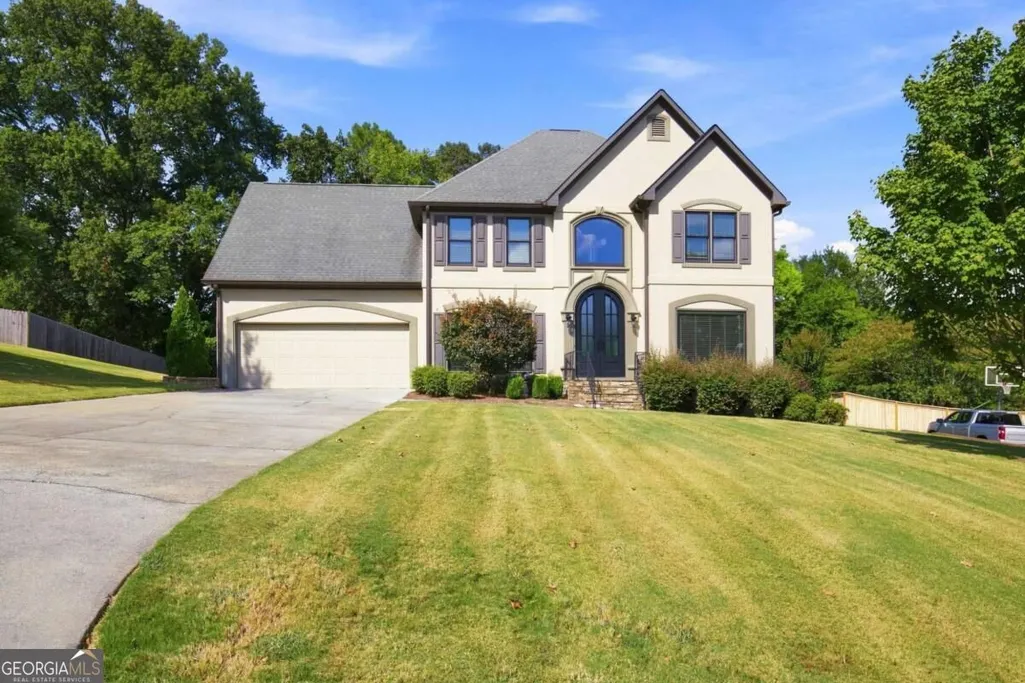
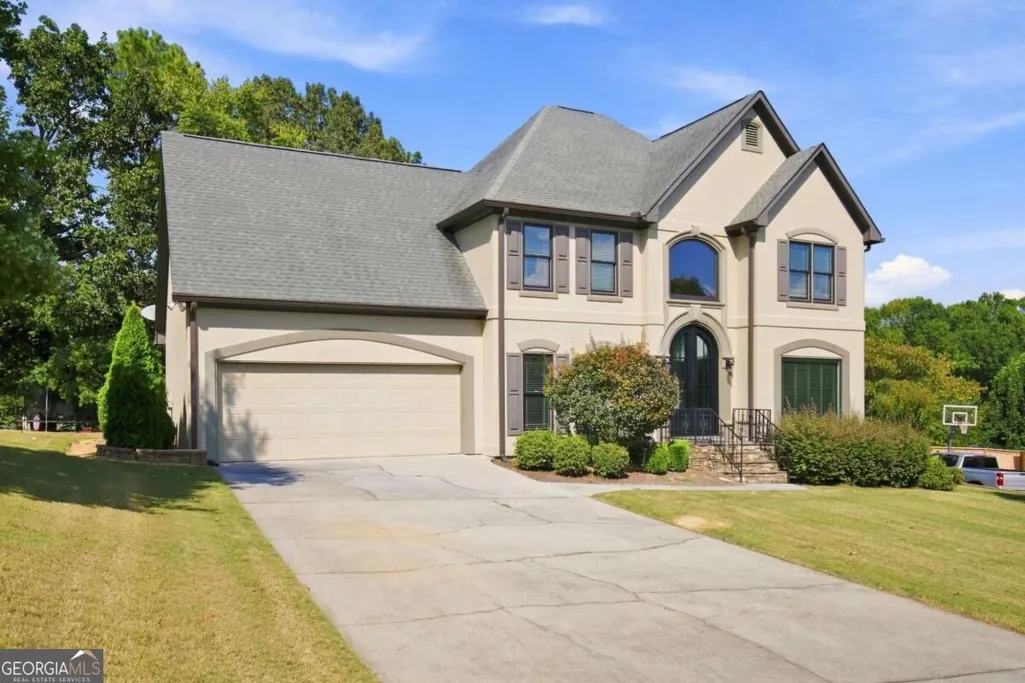
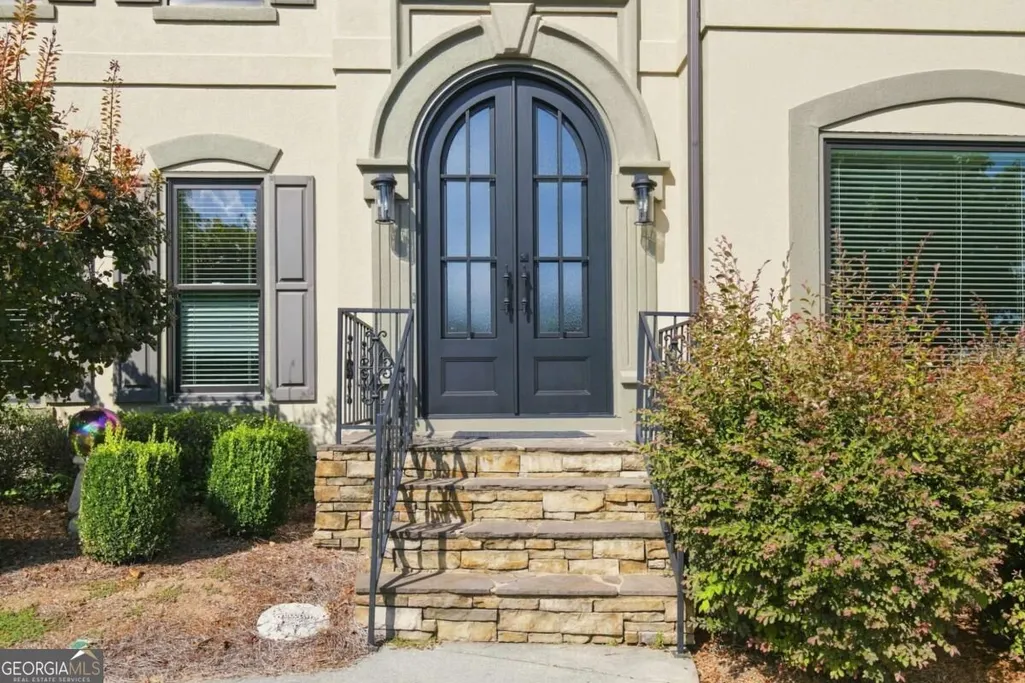
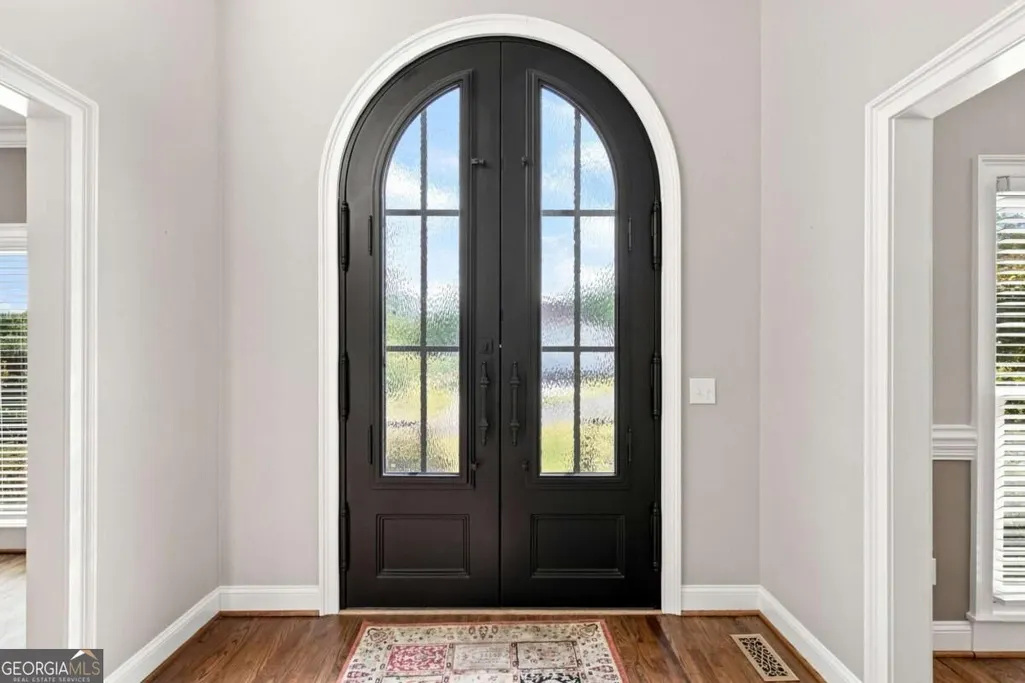


Address
117 Oakhurst Terrace Ne, Calhoun, GA
Price
$ 482,500
Property Attributes
- MLS#10847614
- TypeSingle Family
- Listing Status New
- CountyGordon
- CityCalhoun
- NeighborhoodWexford
- Zip30701
- StyleTraditional
- Year Built1996
- Taxes$ 3498
- Price$ 482,500
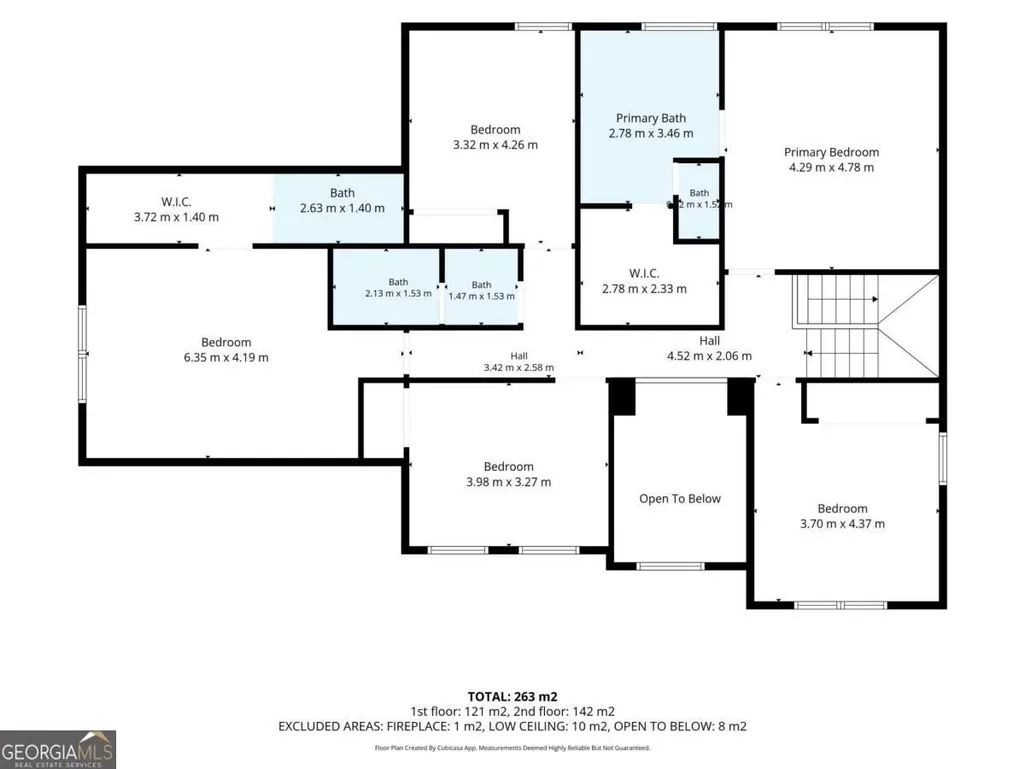
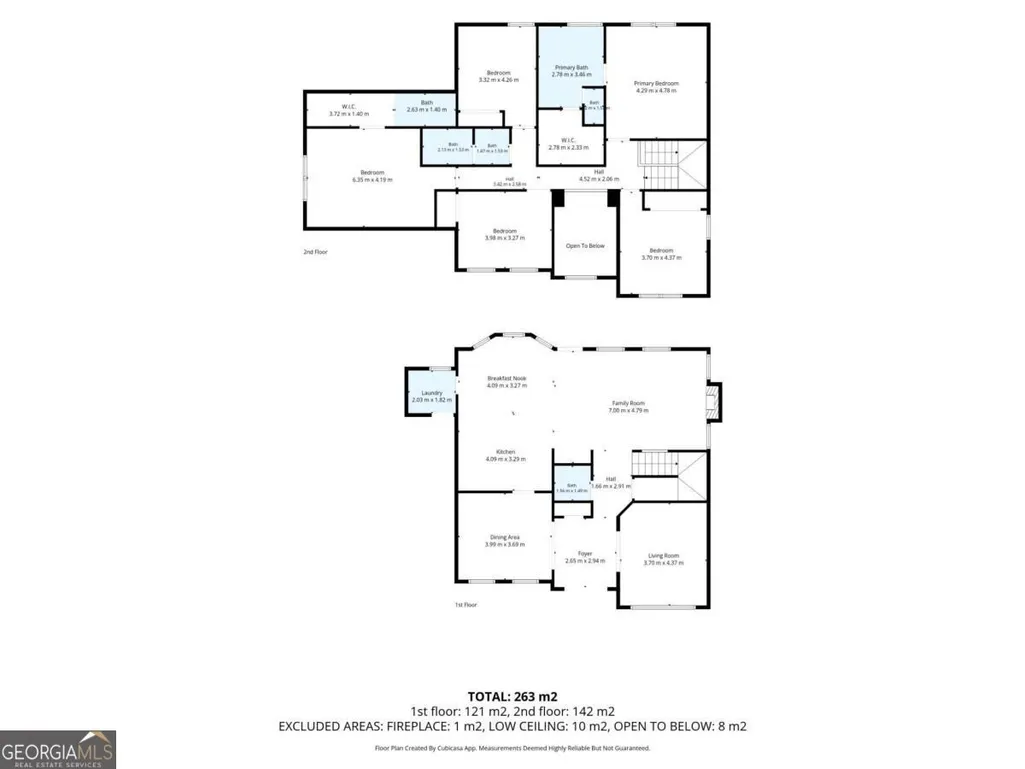
- Bedrooms5
- Full Bathrooms3
- Half Bathrooms1
- Sqr Footage2995
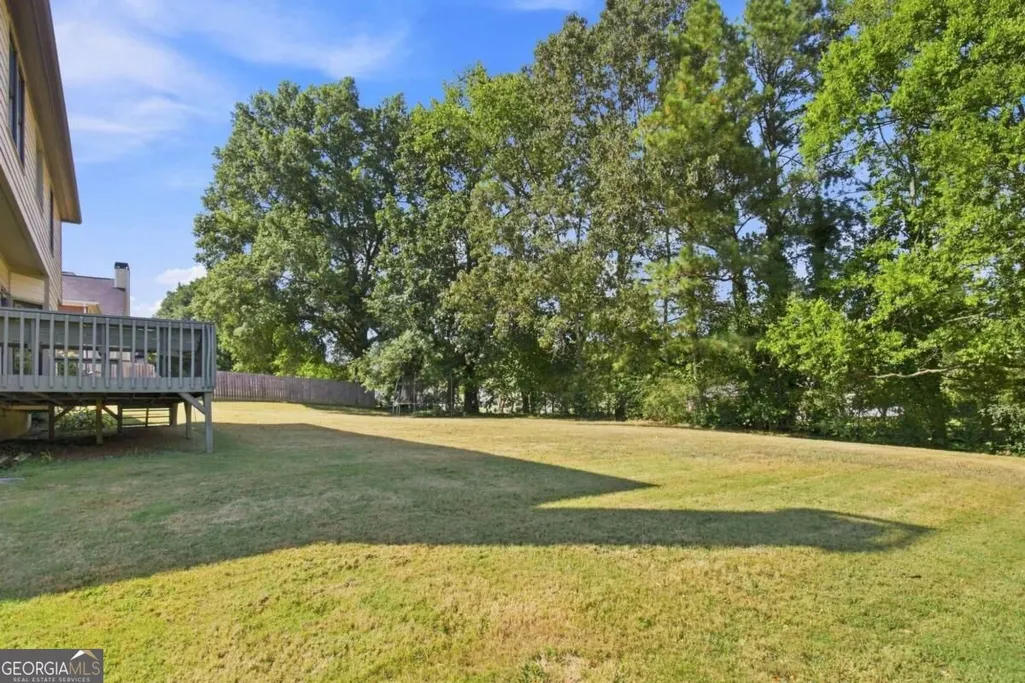
- Lot Size0.45 Acres
Data Source:
Georgia MLS (GAMLS)
Property Description
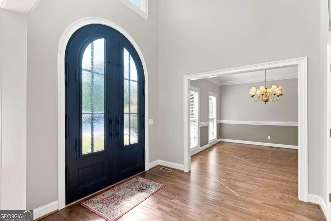
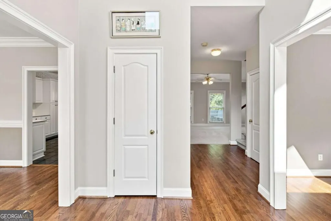
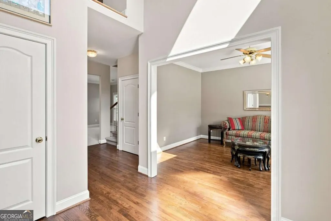
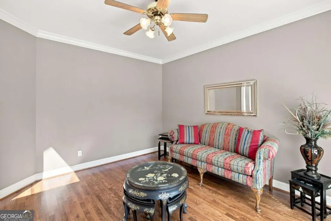
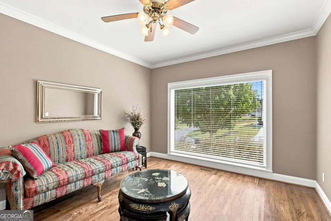
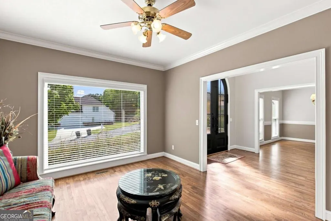
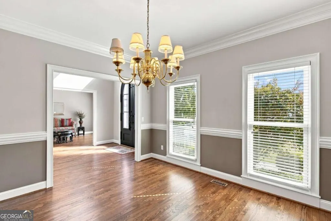
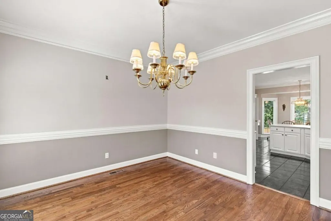
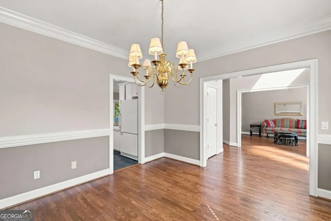
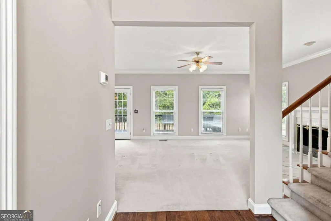
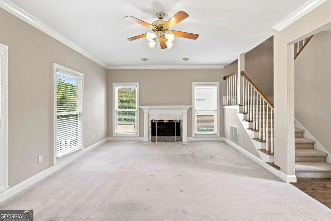
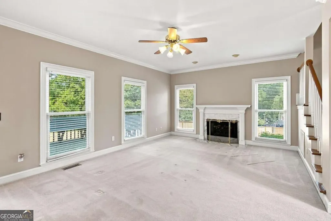
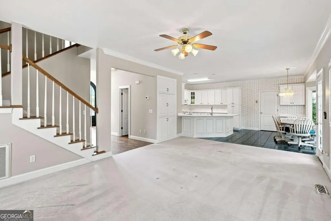
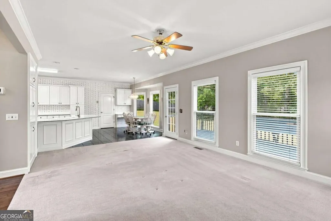
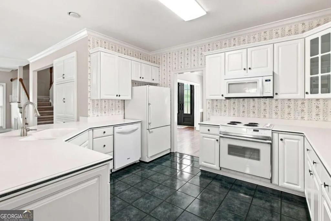
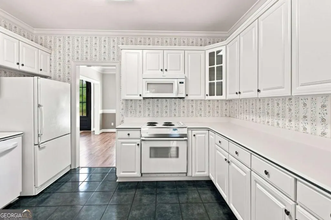
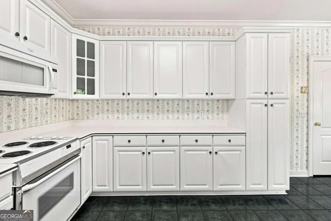
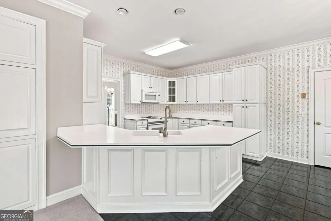
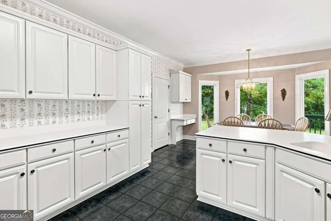
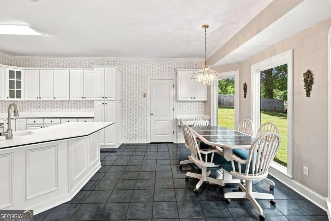
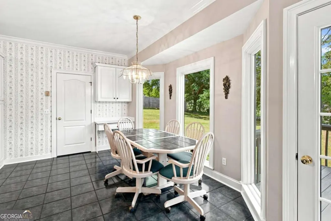
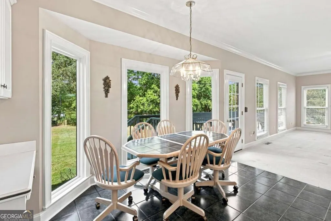
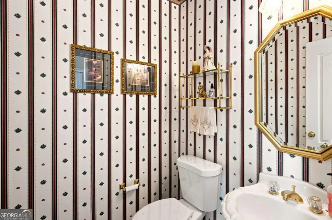
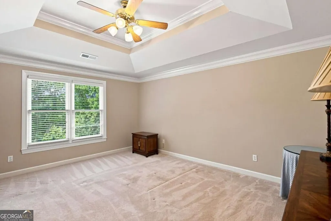
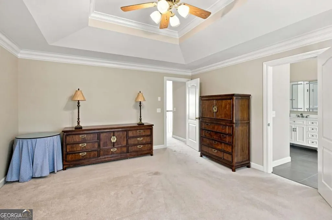
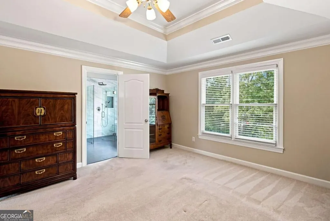
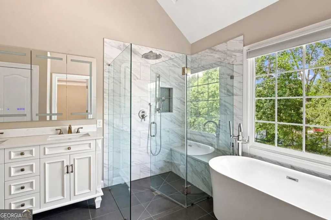
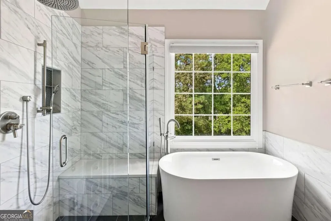
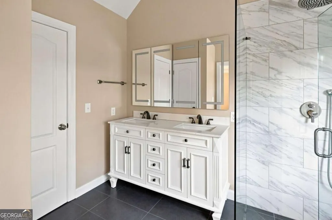
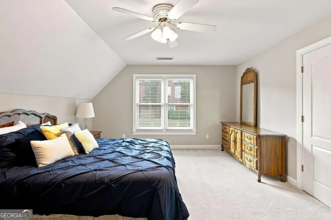
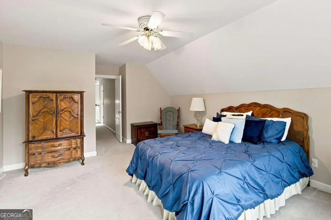
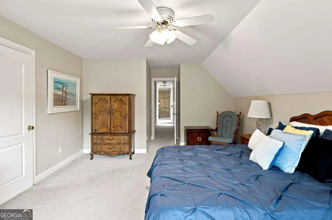
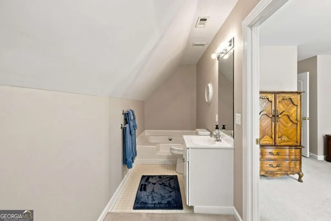
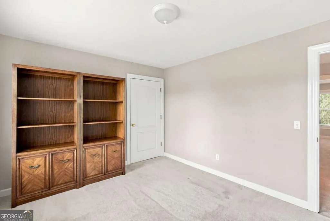
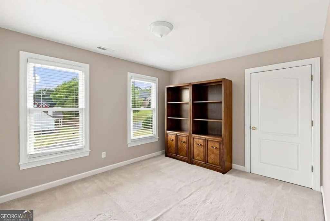
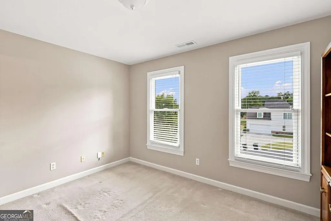
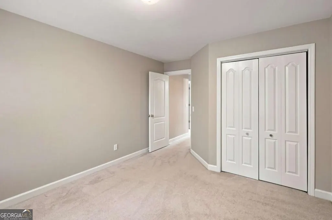
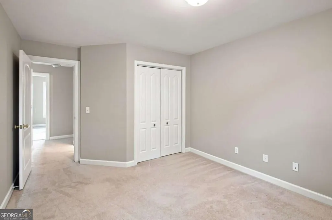
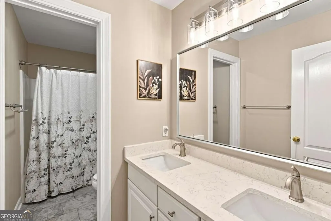
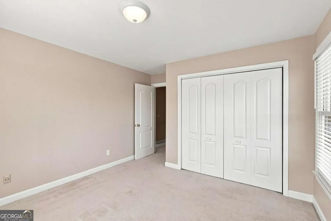
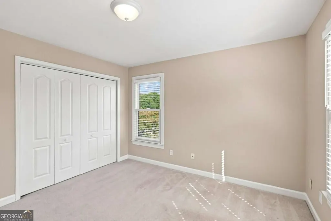
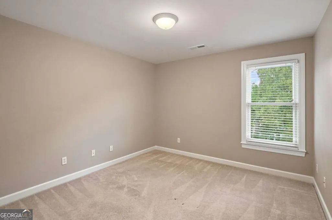
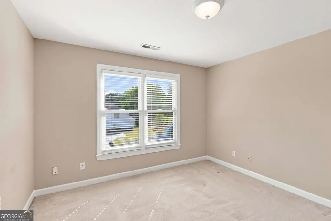
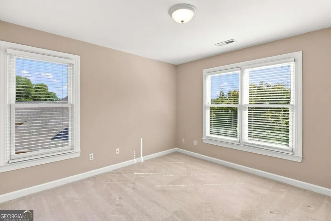
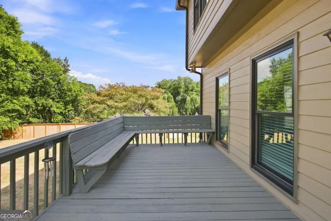
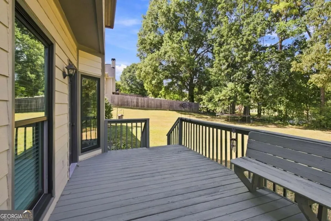
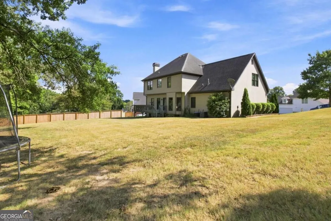
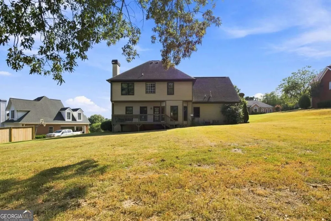
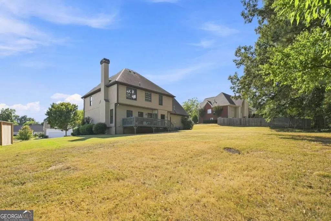
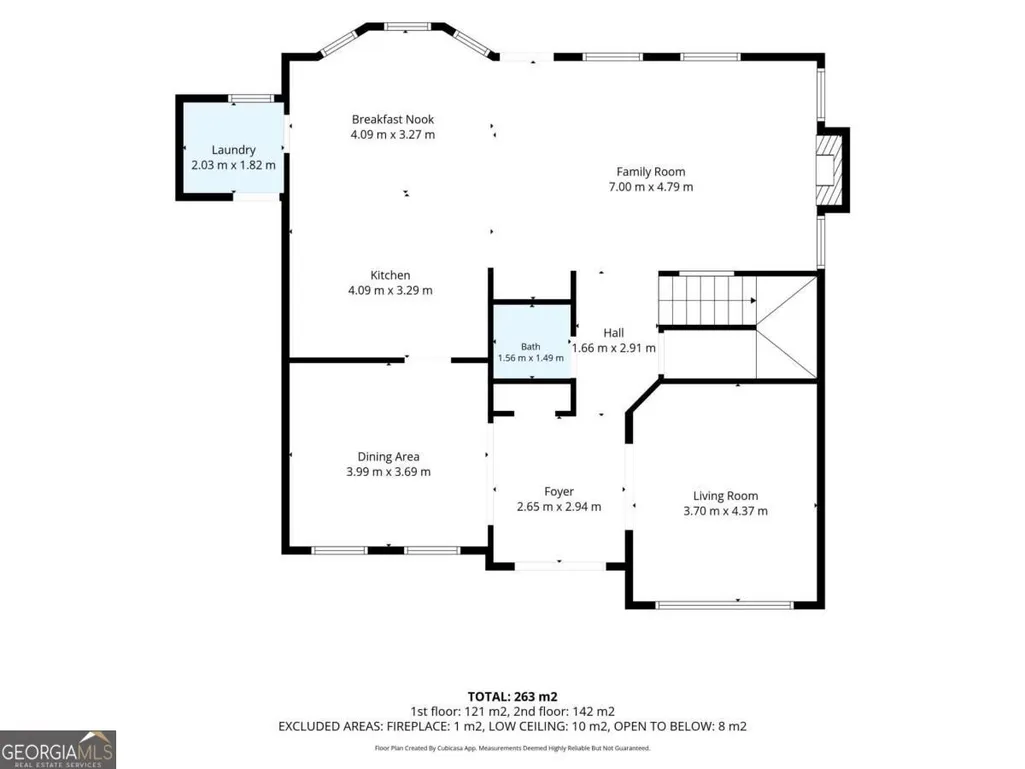
Stunning 5-Bedroom Home in Desirable Neighborhood Welcome to this beautifully renovated 5-bedroom, 3.5-bathroom home that perfectly combines modern luxury with classic charm. The master and secondary bathrooms have been fully renovated, showcasing contemporary fixtures and finishes that elevate the space. As you enter, you'll be greeted by newly refinished hardwood floors that flow seamlessly throughout the main level, creating an inviting atmosphere. The home features cozy carpeting in the living room and on the upper level, providing comfort and warmth. At the heart of the home is a large kitchen, ideal for cooking and entertaining. It opens up to the living room and dining room, making it perfect for gatherings and social events. Additional highlights include new windows that enhance natural light and energy efficiency, along with a newer HVAC system and roof that provide peace of mind. Step outside to enjoy a spacious backyard that is perfect for outdoor activities and gatherings. Located in a highly sought-after neighborhood, this home offers easy access to shopping and dining. This property is more than just a house; it's a place where cherished memories are made. Schedule your private viewing today and experience the perfect blend of elegance and comfort!
| Elementary School | Middle School | High School |
|---|---|---|
| Calhoun City Elementary School | Calhoun City Middle School | Calhoun High School |
| Price History | |
|---|---|
| 9/17/2026 | Listed $482,500 |
General Features
| Sewer | Public Sewer |
|---|---|
| Heating | Central |
| Cooling | Ceiling Fan(s),Central Air |
| Utilities | Electricity Available,Sewer Available,Water Available |
| Roof | Composition |
| Appliances | Dishwasher,Disposal,Microwave,Range,Refrigerator |
| HOA Fee | 200 |
| Association Fee Includes | Other |
| Patio/Porch Features | Deck |
| Architectural Style | Traditional |
| Security Features | Smoke Detector(s) |
| Construction Materials | Stucco |
| Year Built | 1996 |
| View | Seasonal View |
| Levels | Two |
| Property Subtype | Single Family Residence |
| Tax Year | 2025 |
| Community Features | Street Lights |
| County | Gordon |
| New Construction | false |
| Property Type | Residential |
| HOA | true |
| Attached Garage | false |
| Subdivision Name | Wexford |
| Garage Y/N | true |
| Full Baths | 3 |
| Status | New |
| Directions | Starting in downtown Calhoun on N Wall St - Turn right onto E Line St - Turn right on Wexford Dr NE - Turn right onto Oakhurst Terrace NE - 117 Oakhurst Terrace NE will be located on the right. |
| High School | Calhoun |
| City | Calhoun |
| Body of Water | None |
| Lot Size Units | Square Feet |
| Lot Size Square Feet | 19602 |
| Carport Y/N | false |
| Elementary School | Calhoun City |
| Property Attached Y/N | false |
| Land Lease Y/N | false |
| Tax Annual Amount | 3498 |
| Home Warranty Y/N | false |
| Middle/Junior High School | Calhoun City |
| Property Condition | Resale |
| Virtual Tour | https://simply-home-photo-service.aryeo.com/sites/eppaadvg/unbranded |
| Structure Type | House |
| Building Area Units | Square Feet |
| Living Area Units | Square Feet |
| Standard Status | Active |
| Virtual Tour | https://simply-home-photo-service.aryeo.com/sites/117-oakhurst-terrace-ne-calhoun-ga-30701-28560980/branded |
Interior Features
| Interior Amenities | Double Vanity,Rear Stairs,Separate Shower,Soaking Tub,Tray Ceiling(s),Entrance Foyer,Vaulted Ceiling(s) |
|---|---|
| Basement | Crawl Space |
| Flooring | Carpet,Hardwood,Tile |
| Total Fireplaces | 1 |
| Fireplace Features | Factory Built,Family Room,Gas Log |
| Common Walls | No Common Walls |
| Air Conditioning Y/N | true |
| Heating Y/N | true |
| Fireplace Y/N | true |
| Above Grade Finished Area | 2995 |
| Half Baths | 1 |
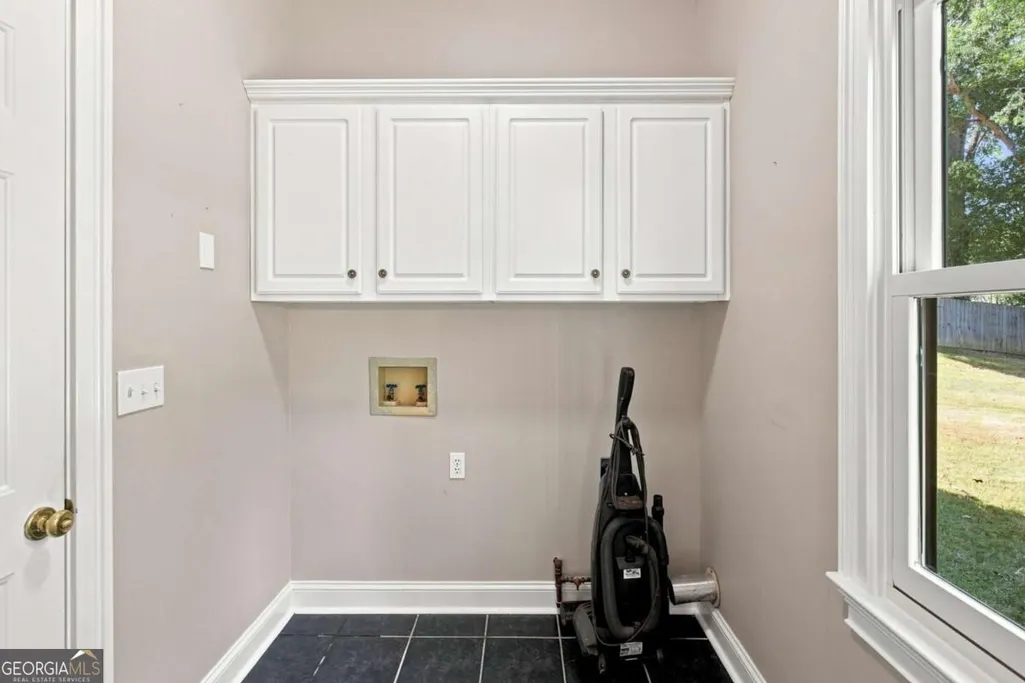
| Laundry Features | Other |
| Total Bedrooms | 5 |
| Below Grade Finished Area Unit Type | Square Feet |
| LivingAreaSource | Public Records |
| Above Grade Finished Area Unit Type | Square Feet |
| Kitchen Features | Breakfast Area,Breakfast Bar,Solid Surface Counters |
| Total Baths | 4 |
| Dining Room Features | Separate Room |
Exterior Features
| Vegetation | Cleared,Grassed |
|---|---|
| Parking Features | Garage,Kitchen Level,Garage Door Opener |
| Lot Features | Other |
| Water Source | Public |
| Total Parking | 8 |
| Lot Size Area | 19602 |
| Building Area Total | 2995 |
| Lot Size Acres | 0.45 |
| Lot Size Source | Public Records |
Amenities
- Foreclosure
- Views
- Short Sale
- New Construction
- Adult 55+
- Lease To Own
- No HOA Fees
- Furnished
- Primary On Main
- Air Conditioning
- Seller Finance
- Green
- Fixer Upper
- Horse
- Golf
- Fireplace
- Deck
- Garage
- Basement
- Pool
Property vs Single Family Average in 30701
Price
Taxes
Year Built

 The data relating to real estate for sale on this website comes in part from the Broker Reciprocity Program of the Savannah multi-List Corporation. Real Estate listings held by brokerage firms other than Berkshire Hathaway HomeServices Bay Street Realty Group - Savannah are marked with the name of the listing brokers.
Data last updated: September 19, 2026 9:41 AM UTC
All information deemed reliable but not guaranteed.
© 2026 Savannah Multi-List Corporation. All rights reserved.
The data relating to real estate for sale on this website comes in part from the Broker Reciprocity Program of the Savannah multi-List Corporation. Real Estate listings held by brokerage firms other than Berkshire Hathaway HomeServices Bay Street Realty Group - Savannah are marked with the name of the listing brokers.
Data last updated: September 19, 2026 9:41 AM UTC
All information deemed reliable but not guaranteed.
© 2026 Savannah Multi-List Corporation. All rights reserved.
 ©2026 Georgia Multiple Listing Service All information deemed reliable but not guaranteed. All properties are subject to prior sale, change or withdrawal. Neither listing broker(s) or information provider(s) shall be responsible for any typographical errors, misinformation, misprints and shall be held totally harmless. Listing(s) information is provided for consumer's personal, non-commercial use and may not be used for any purpose other than to identify prospective properties consumers may
 The data relating to real estate on this web site comes in part from the Internet Data Exchange program of Hive MLS LLC, and is updated as of September 19, 2026 9:09 AM UTC All information is deemed reliable but not guaranteed and should be independently verified. All properties are subject to prior sale, change, or withdrawal. Neither listing broker(s) nor Berkshire Hathaway HomeServices Bay Street Realty Group - Savannah shall be responsible for any typographical errors, misinformation, or misprints,
