

Address
227 Clearwater Circle, Port Wentworth, GA
Price
$ 389,900
Property Attributes
- MLS#10814992
- TypeSingle Family
- Listing Status Active
- CountyChatham
- CityPort Wentworth
- NeighborhoodLakeside Sub
- Zip31407
- StyleContemporary
- Year Built2006
- Taxes$ 4760
- Price$ 389,900
- Bedrooms3
- Full Bathrooms2
- Half Bathrooms1
- Sqr Footage3204
- Lot Size0.11 Acres
Data Source:
Georgia MLS (GAMLS)
Property Description
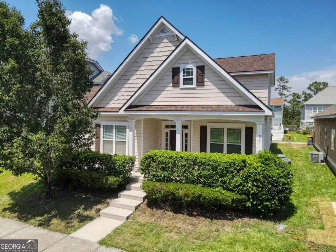
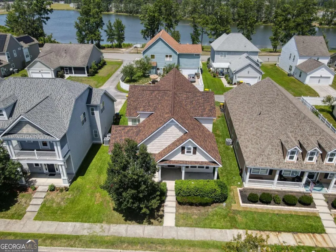
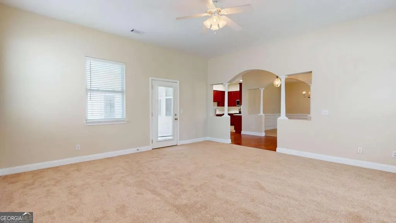
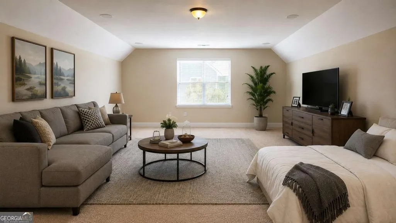
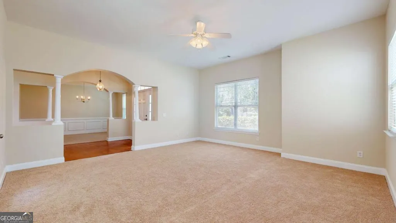
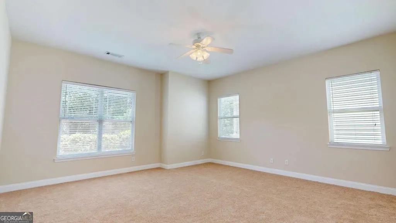
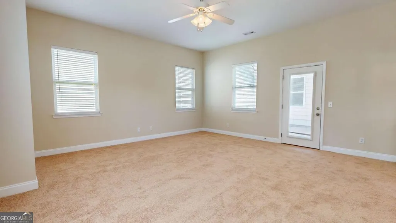
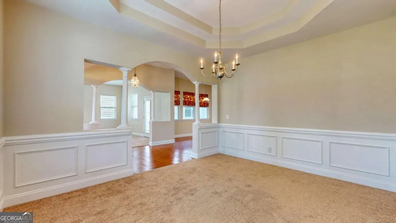
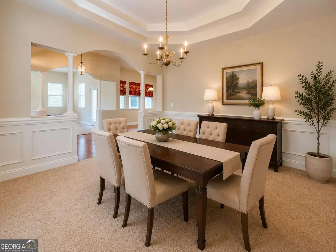
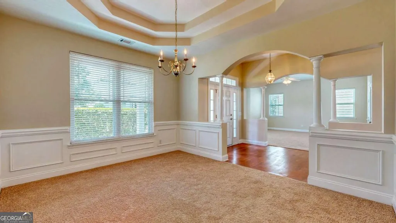
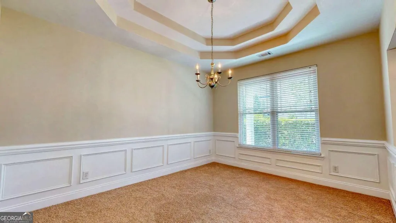
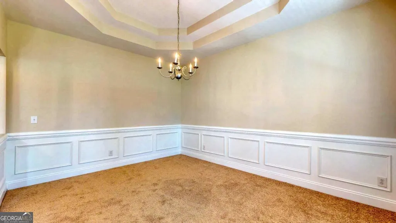
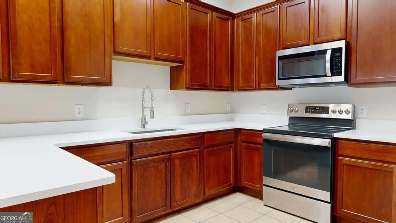
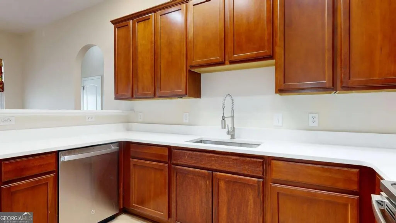
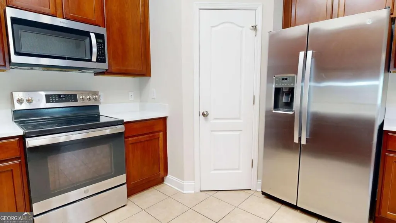
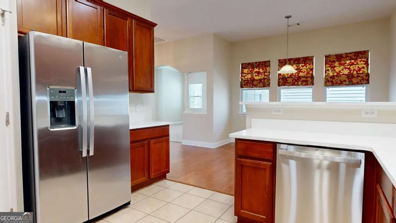
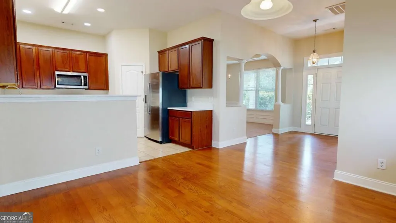
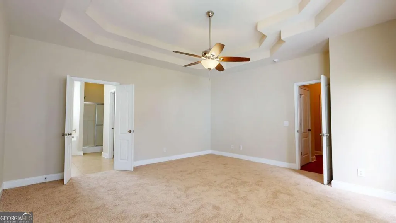
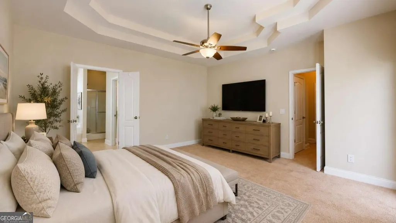
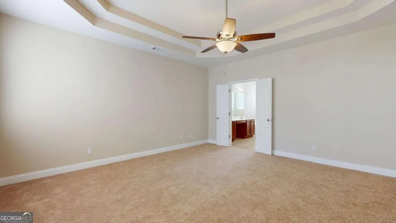
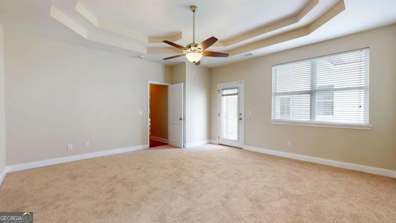
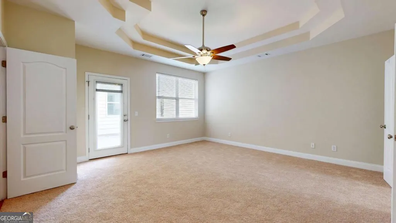
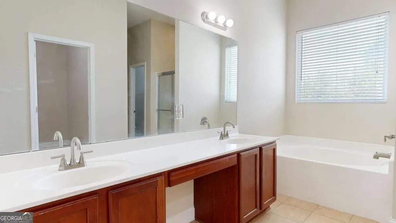
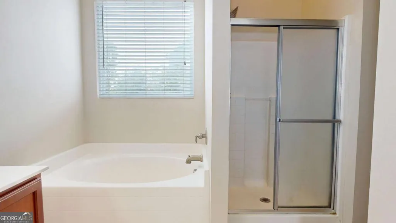
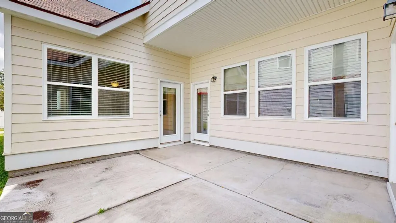
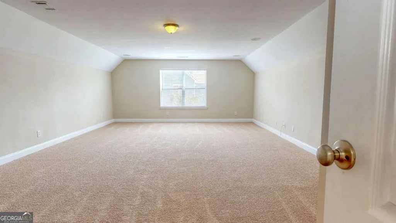
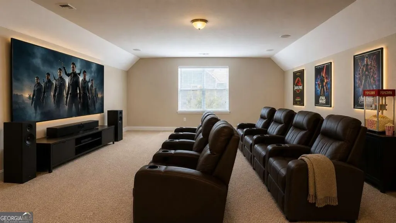
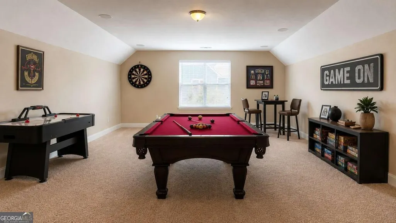
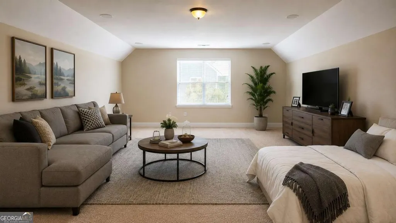
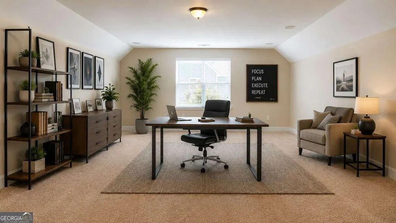
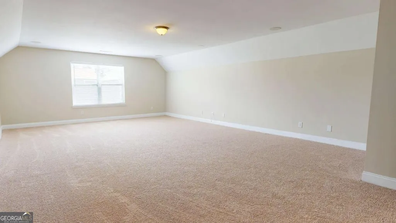
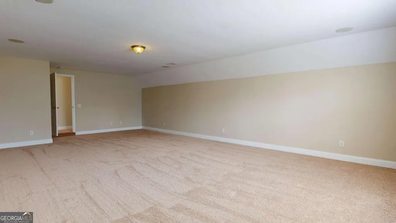
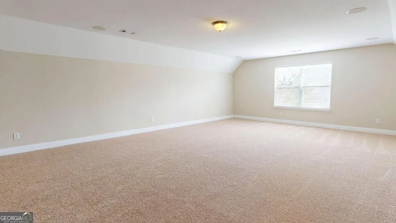
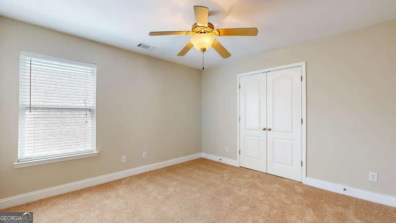
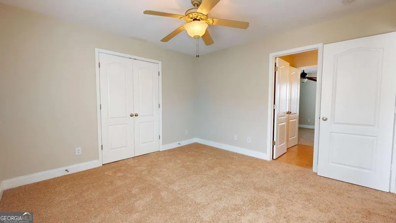
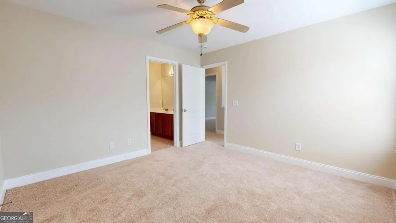
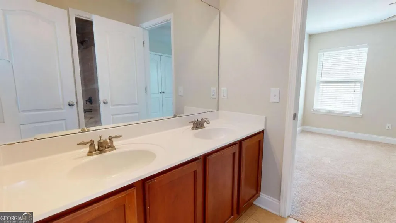
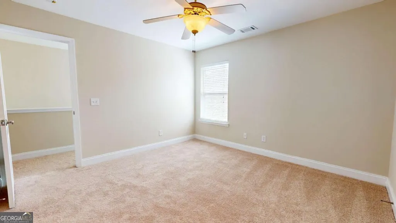
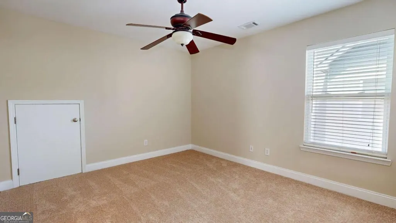
Welcome to 227 Clearwater Drive, a stunning home in the sought-after Rice Hope community. Freshly painted with new carpet and a new roof, its move-in ready and shows like new. Step through the grand entrance, where soaring 10-foot ceilings set the tone for a home that lives large. The main level offers a separate living room, a huge formal dining room, and a chef-worthy kitchen with quartz countertops, stainless steel appliances, 42-inch cabinets, a walk-in pantry, a deep stainless sink, and a separate eat-in dining area. The main-floor owners suite is a true retreat, crowned with a double tray ceiling and 10-foot ceilings. The spa-inspired bath features double vanities, an oversized walk-in shower, a deep soaking tub, a separate bidet, and a spacious walk-in closet. Off the kitchen, a 20x20 patio - half covered for year-round grilling and outdoor dining - awaits, along with a rear-entry garage and a huge front porch. Upstairs, two additional bedrooms and an enormous bonus room offer endless possibilities: playroom, second living space, or home theater. All of this in Rice Hope, one of Port Wentworths premier master-planned communities. Enjoy a resort-style water park with lazy river, a 24-hour fitness center, 35-acre Indigo Lake for kayaking and fishing, miles of trails, pickleball courts, playgrounds, an amphitheater, a dog park, and a clubhouse - with Publix at The Market at Rice Hope just steps away. Come see everything 227 Clearwater Drive has to offer - schedule your private showing today!
| Elementary School | Middle School | High School |
|---|---|---|
| Rice Creek Elementary School | Rice Creek Middle School | Groves High School |
| Price History | |
|---|---|
| 7/29/2026 | Listed $389,900 |
General Features
| Sewer | Public Sewer |
|---|---|
| Heating | Electric,Heat Pump |
| Cooling | Electric,Heat Pump |
| Utilities | Underground Utilities |
| Roof | Tar/Gravel |
| Appliances | Dishwasher,Electric Water Heater |
| HOA Fee | 2160 |
| Association Fee Includes | Management Fee |
| Architectural Style | Contemporary |
| Construction Materials | Vinyl Siding |
| Year Built | 2006 |
| Levels | One |
| Property Subtype | Single Family Residence |
| Tax Year | 2025 |
| Community Features | Clubhouse,Fitness Center,Playground,Pool |
| County | Chatham |
| New Construction | false |
| Property Type | Residential |
| HOA | true |
| Attached Garage | false |
| Subdivision Name | Lakeside Sub |
| Garage Y/N | true |
| Full Baths | 2 |
| Status | Active |
| Directions | From Publix at Rice Hope take 21 heading towards savannah for 0.2miles turn left on Turn left onto Lakeside Blvd At the traffic circle, take the 1st exit and stay on Lakeside Blvd go about 1 mile Turn right onto Flat Rock Trace Turn left onto Clearwater Cir Destination will be on the left |
| High School | Groves |
| City | Port Wentworth |
| Lot Size Units | Square Feet |
| Lot Size Square Feet | 4791.6 |
| Carport Y/N | false |
| Elementary School | Rice Creek |
| Land Lease Y/N | false |
| Tax Annual Amount | 4760 |
| Home Warranty Y/N | false |
| Middle/Junior High School | Rice Creek |
| Property Condition | Resale |
| Virtual Tour | https://my.matterport.com/show/?m=ELBThJz6Pd6&brand=0 |
| Structure Type | House |
| Building Area Units | Square Feet |
| Living Area Units | Square Feet |
| Standard Status | Active |
| Occupancy Type | Vacant |
| Virtual Tour | https://my.matterport.com/show/?m=ELBThJz6Pd6&brand=0 |
Interior Features
| Interior Amenities | Double Vanity,Separate Shower,Soaking Tub,Tray Ceiling(s) |
|---|---|
| Basement | None |
| Flooring | Carpet,Laminate,Tile |
| Air Conditioning Y/N | true |
| Heating Y/N | true |
| Fireplace Y/N | false |
| Above Grade Finished Area | 3204 |
| Half Baths | 1 |
| Laundry Features | Common Area |
| Total Bedrooms | 3 |
| Main Level Bedrooms | 3 |
| Main Level Bathrooms | 2 |
| Below Grade Finished Area Unit Type | Square Feet |
| LivingAreaSource | Public Records |
| Above Grade Finished Area Unit Type | Square Feet |
| Kitchen Features | Breakfast Area |
| Total Baths | 3 |
Exterior Features
| Parking Features | Garage,Garage Door Opener |
|---|---|
| Lot Features | City Lot |
| Water Source | Public |
| Lot Size Area | 4791.6 |
| Building Area Total | 3204 |
| Lot Size Acres | 0.11 |
| Lot Size Source | Public Records |
Amenities
- Foreclosure
- Views
- Short Sale
- New Construction
- Adult 55+
- Lease To Own
- No HOA Fees
- Furnished
- Primary On Main
- Air Conditioning
- Seller Finance
- Green
- Fixer Upper
- Horse
- Golf
- Fireplace
- Deck
- Garage
- Basement
- Pool
Property vs Single Family Average in 31407
Price
Taxes
Year Built

 The data relating to real estate for sale on this website comes in part from the Broker Reciprocity Program of the Savannah multi-List Corporation. Real Estate listings held by brokerage firms other than Berkshire Hathaway HomeServices Bay Street Realty Group - Savannah are marked with the name of the listing brokers.
Data last updated: September 15, 2026 8:43 AM UTC
All information deemed reliable but not guaranteed.
© 2026 Savannah Multi-List Corporation. All rights reserved.
The data relating to real estate for sale on this website comes in part from the Broker Reciprocity Program of the Savannah multi-List Corporation. Real Estate listings held by brokerage firms other than Berkshire Hathaway HomeServices Bay Street Realty Group - Savannah are marked with the name of the listing brokers.
Data last updated: September 15, 2026 8:43 AM UTC
All information deemed reliable but not guaranteed.
© 2026 Savannah Multi-List Corporation. All rights reserved.
 ©2026 Georgia Multiple Listing Service All information deemed reliable but not guaranteed. All properties are subject to prior sale, change or withdrawal. Neither listing broker(s) or information provider(s) shall be responsible for any typographical errors, misinformation, misprints and shall be held totally harmless. Listing(s) information is provided for consumer's personal, non-commercial use and may not be used for any purpose other than to identify prospective properties consumers may
 The data relating to real estate on this web site comes in part from the Internet Data Exchange program of Hive MLS LLC, and is updated as of September 15, 2026 8:17 AM UTC All information is deemed reliable but not guaranteed and should be independently verified. All properties are subject to prior sale, change, or withdrawal. Neither listing broker(s) nor Berkshire Hathaway HomeServices Bay Street Realty Group - Savannah shall be responsible for any typographical errors, misinformation, or misprints,
