

Views

Address
440 Ridgewood Park Drive S, Richmond Hill, GA
Price
$ 539,000
Property Attributes
- MLS#SA364748
- TypeSingle Family
- Listing Status Active
- CountyBRYAN
- CityRichmond Hill
- AreaWaterways
- NeighborhoodRichmond Hill
- Zip31324
- StyleSingle Family Residence
- Year Built2018
- Taxes$ 3453
- Price$ 539,000
- Bedrooms4
- Full Bathrooms2
- Half Bathrooms0
- Sqr Footage2264
- Lot Size0.21 Acres
Data Source:
North Carolina Regional MLS (NCRMLS)
Property Description
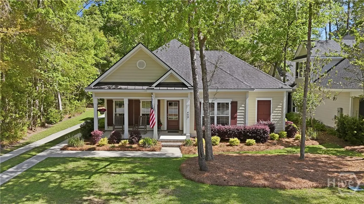
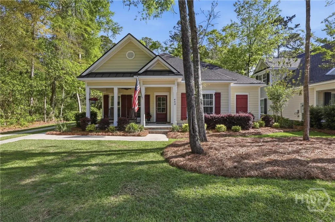
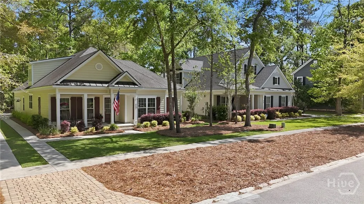
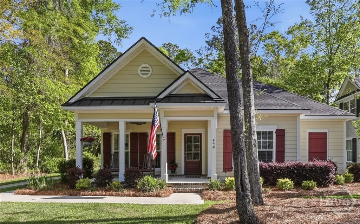
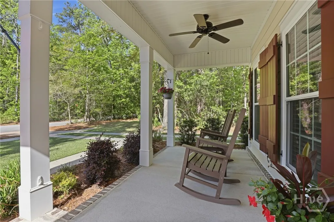
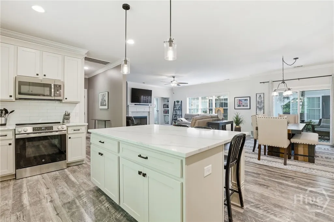
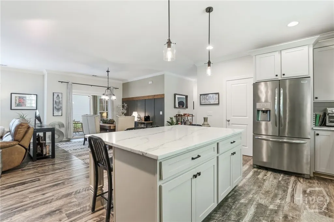
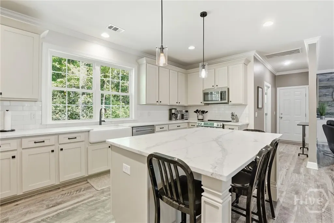
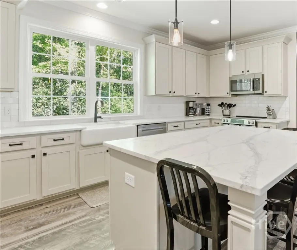
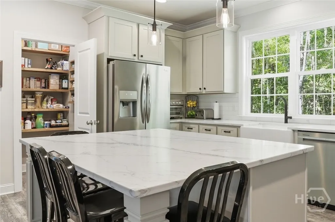
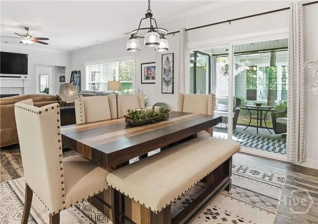
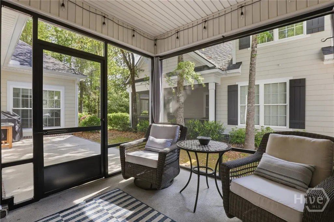
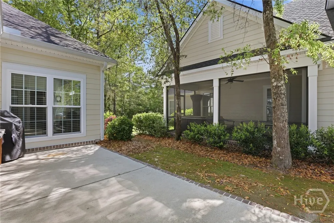
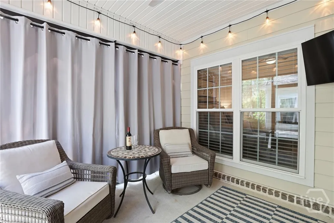
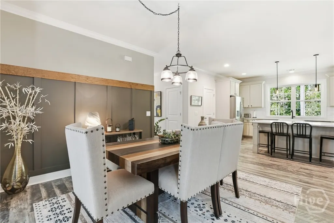
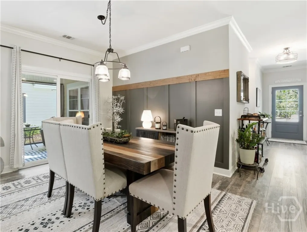
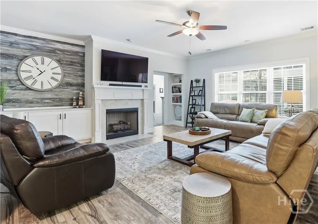
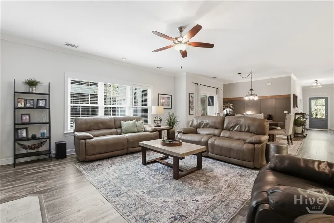
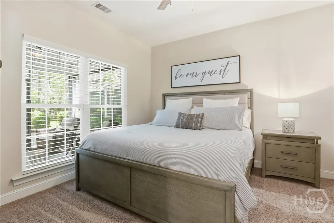
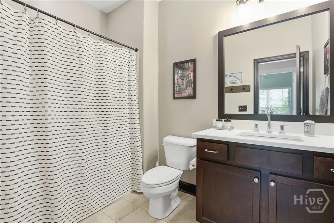
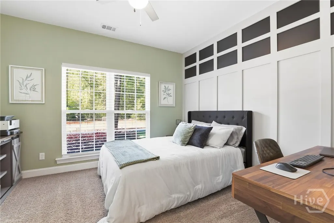
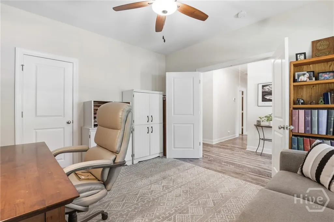
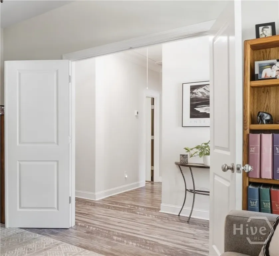
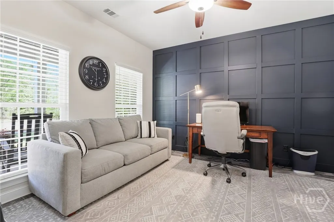
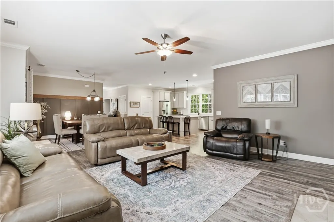
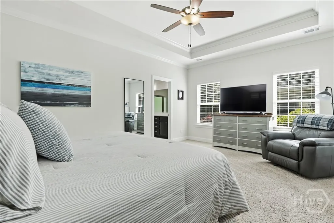
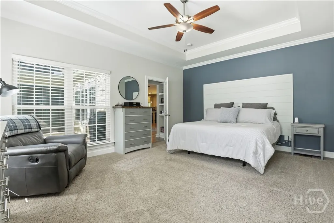
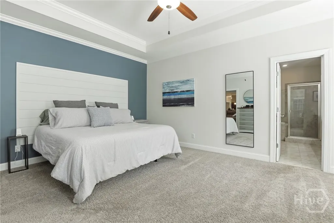
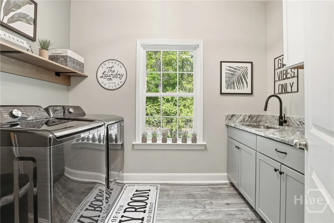
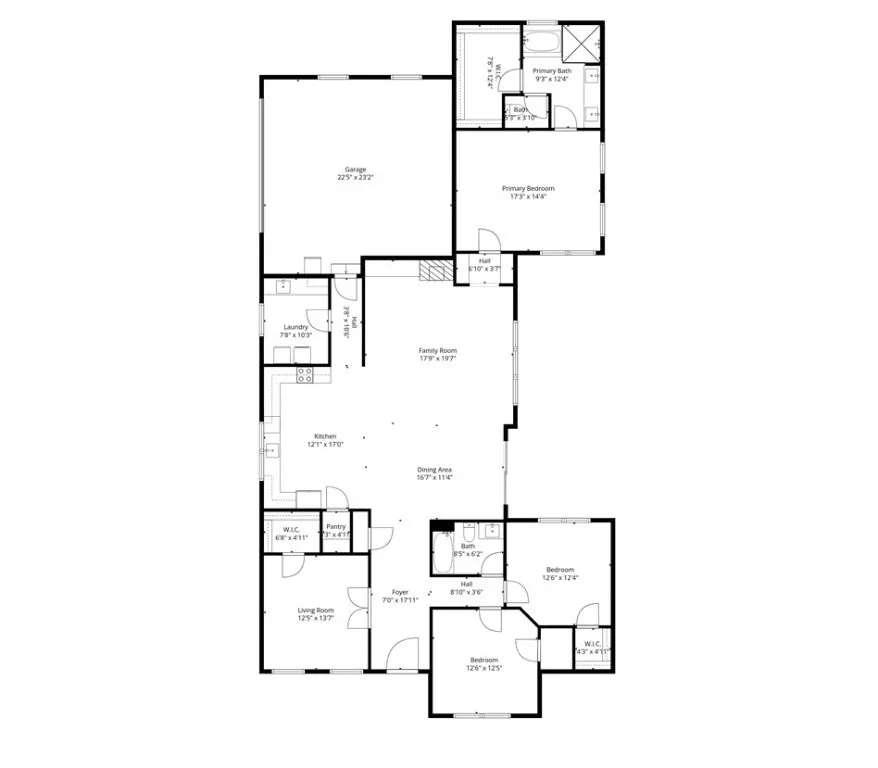
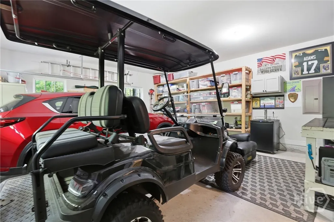
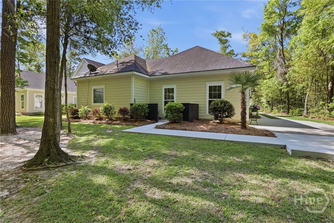
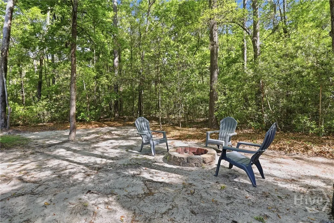
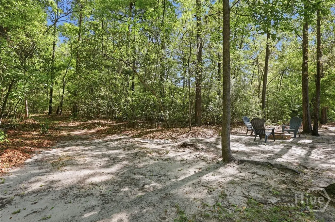
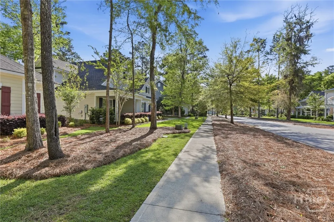
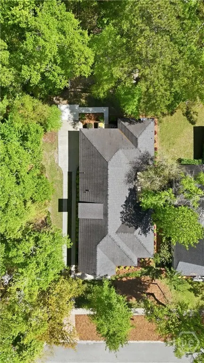
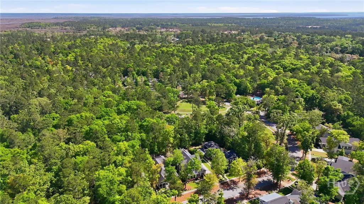
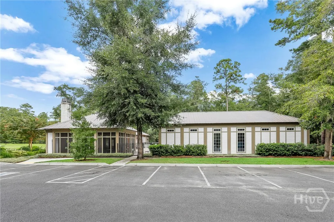
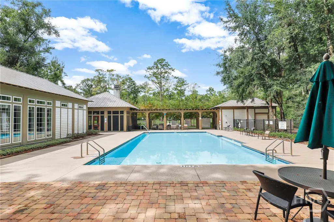
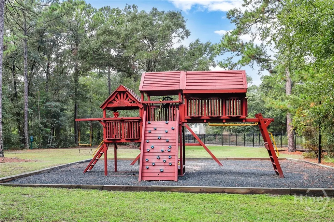
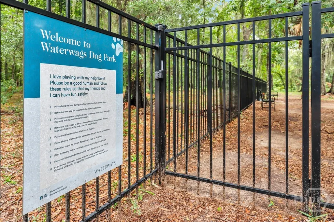
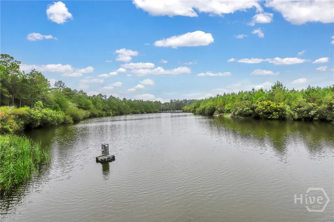
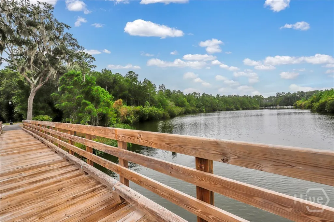
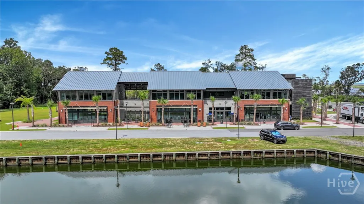
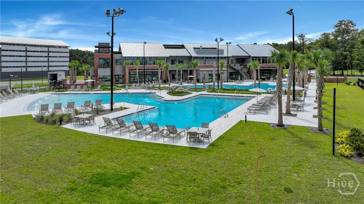
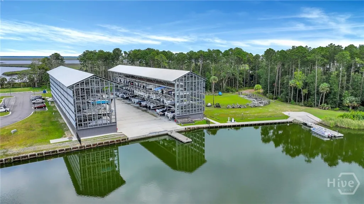
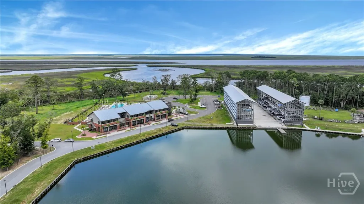
Located on one of the most verdant and quiet streets in the gated community of Waterways. An easy stroll to the Ridgewood Pool and Park, this single-story home combines open-concept living with a private Owner's suite. Come be surrounded by nature: mature landscaping up front, lovely forest next to you and behind you. Better than new construction, the long list of upgrades will impress you with sought after Improvements throughout. No need to settle for contractor grade! This is pristine condition move-in ready with lovely upgrades already in place. All new in the kitchen: large farmhouse sink, quartz countertops with an extended island, stainless steel appliances, pendant light fixtures. Laundry Room refreshed too with new sink, and granite countertops. Spray foam insulation has been added in the Attic, a huge help with utility costs, as well as a very generous amount of attic storage. Waterways is a golf cart-friendly community packed with amenities: a full-service marina on the ICW, with an excellent boat club that removes the hassles of boat ownership and maintenance, and a stones throw to the Atlantic Ocean and beaches only accessible with boats like these. Resort-style pools, fitness center, dog park, playgrounds, and scenic trails are included. Lagoons waiting for kayaking and fishing opportunities, zoned for award winning Richmond Hill schools. Sellers offering Buyer 'peace of mind' with a 1 year Home Warranty and transferable Termite Bond in place.
| Price History | |
|---|---|
| 9/16/2026 | Listed $539,000 |
General Features
| Living Area | 2264.0 |
|---|---|
| Heating | Central,Electric |
| Cooling | Central Air,Electric |
| Utilities | Cable Available,Underground Utilities |
| Possession | Close Of Escrow |
| Roof | Asphalt |
| Appliances | Dishwasher,Electric Water Heater,Disposal,Microwave,Range,Dryer,Refrigerator,Washer |
| Zoning | PUD |
| HOA Fee | 290.0 |
| Garage Spaces | 2.0 |
| Patio/Porch Features | Porch,Patio,Front Porch,Screened |
| Pool Features | Community |
| Security Features | Security Service |
| Restrictions | Restrictive Covenant |
| Construction Materials | Concrete |
| Year Built | 2018 |
| View | Trees/Woods |
| Property Subtype | Single Family Residence |
| Tax Year | 2021 |
| Taxes | 3453.0 |
| Parcel Number | 075-01-006-034 |
| Community Features | Clubhouse,Pool,Dock,Fitness Center,Gated,Lake,Marina,Park,Street Lights,Sidewalks,Trails/Paths |
| Assoc Fee Paid Per | Monthly |
| County | Bryan |
| New Construction | No |
| Property Type | Residential |
| In City Limits? (Y/N) | No |
| HOA | Yes |
| Attached Garage | No |
| Subdivision Name | Waterways |
| Garage Y/N | Yes |
| Full Baths | 2 |
| Status | Active |
| Directions | Waterways Park Drive to Ridgewood neighborhood,turn left into Ridgewood and take traffic circle to third exit on right. Follow Ridgewood Park Dr past the Community Pool on your left and Community Par |
| City | Richmond Hill |
| Association Name | Waterways Township Owners Association |
| Zoning Description | Single Family |
| Lot Size Units | Acres |
| Lot Size Square Feet | 9148.0 |
| Carport Y/N | No |
| Property Attached Y/N | No |
| Land Lease Y/N | No |
| Home Warranty Y/N | Yes |
| Lease Considered Y/N | No |
| Living Area Units | Square Feet |
| Standard Status | Active |
| Occupancy Type | Vacant |
| Tax Lot | 34 |
| Virtual Tour | https://www.youtube.com/shorts/3XkpUQ-RWgA |
| Ownership Type | Homeowner/Owner |
| Property Sub Type Additional | Single Family Residence |
| Expected Active Date | 2026-09-13 |
| PostalCity | Richmond Hill |
| Legal Description | PB 2017 / PG 51-55 RIDGEWOOD PARK PH 6 LOT 34 |
Interior Features
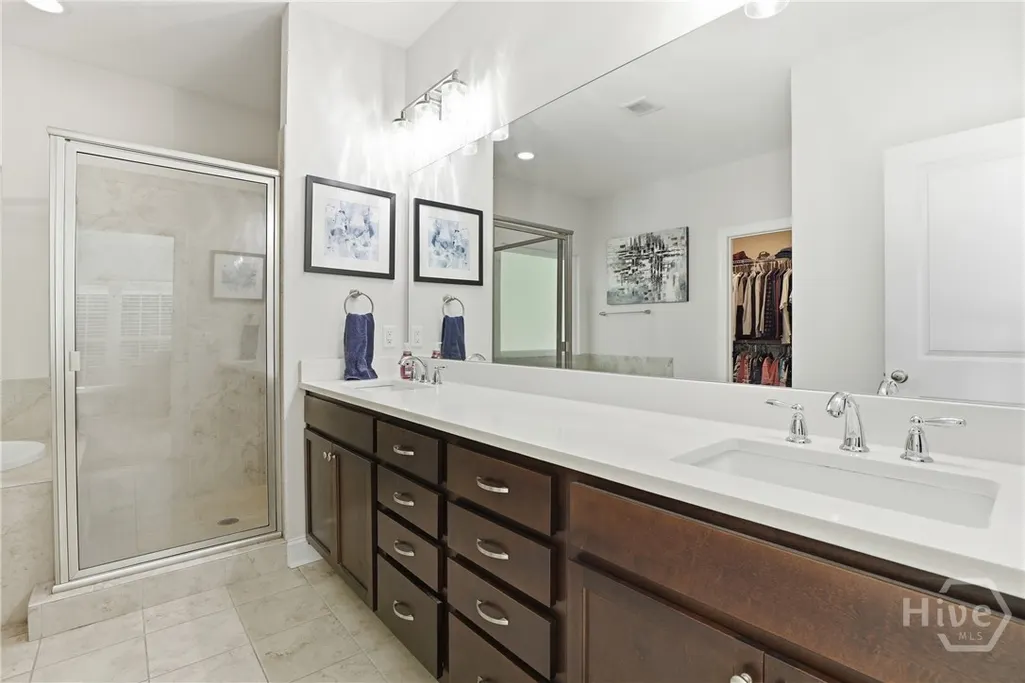
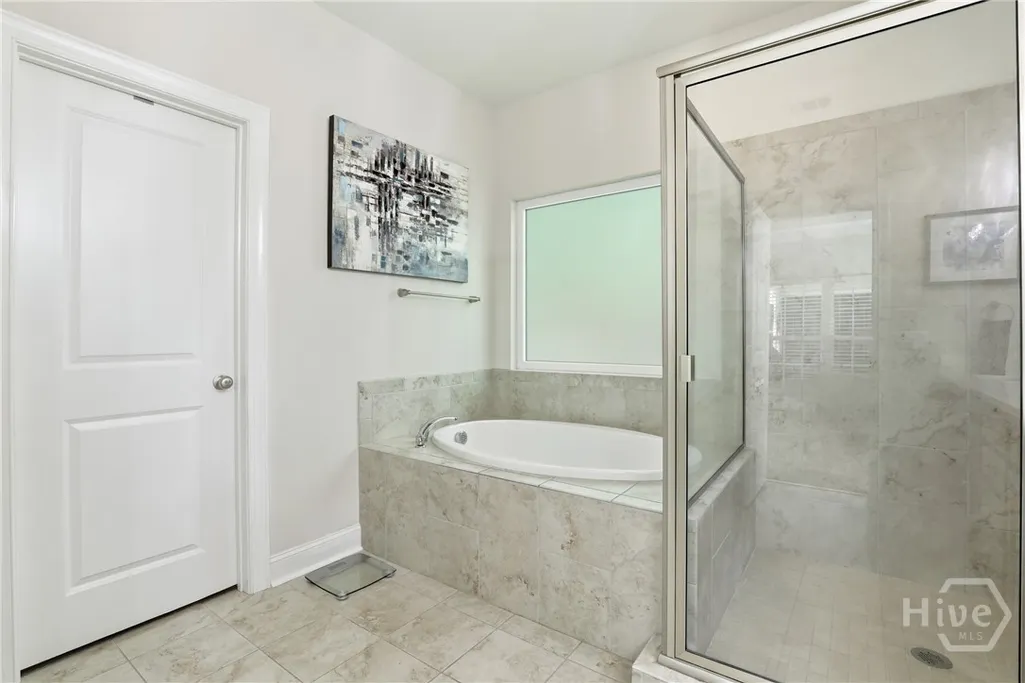
| Interior Amenities | Built-in Features,Tray Ceiling(s),Ceiling Fan(s),Double Vanity,Entrance Foyer,Garden Tub/Roman Tub,Kitchen Island,Main Level Primary,Primary Suite,Pantry,Pull Down Attic Stairs,Separate Shower |
|---|---|
| Total Fireplaces | 1 |
| Fireplace Features | Decorative,Great Room |
| Total Stories | 1 |
| Basement (Y/N) | No |
| Air Conditioning Y/N | Yes |
| Heating Y/N | Yes |
| Fireplace Y/N | Yes |
| Laundry Features | Washer Hookup,Dryer Hookup,Laundry Room,Laundry Tub,Sink |
| Total Bedrooms | 4 |
| Attic Features | Pull-Down Stairs |
| LivingAreaSource | Assessor |
| Total Baths | 2 |
| SmokingYN | No |
Exterior Features
| Exterior Amenities | Landscape Lights |
|---|---|
| Parking Features | Attached,Garage,Rear/Side/Off Street |
| Lot Features | Back Yard,Private,Wooded |
| Water Source | Public |
| Inclusions | Alarm-Smoke/Fire,Ceiling Fans,Dryer,Refrigerator,Washer |
| Lot Size Area | 0.21 |
| Spa | No |
| Lot Size Acres | 0.21 |
| Road Surface Type | Asphalt |
| Waterfront Y/N | No |
| Crops Included Y/N | No |
| Horse Y/N | No |
Amenities
- Foreclosure
- Views
- Short Sale
- New Construction
- Adult 55+
- Lease To Own
- No HOA Fees
- Furnished
- Primary On Main
- Air Conditioning
- Seller Finance
- Green
- Fixer Upper
- Horse
- Golf
- Fireplace
- Deck
- Garage
- Basement
- Pool
Property vs Single Family Average in 31324
Price
Taxes
Year Built

 The data relating to real estate for sale on this website comes in part from the Broker Reciprocity Program of the Savannah multi-List Corporation. Real Estate listings held by brokerage firms other than Berkshire Hathaway HomeServices Bay Street Realty Group - Savannah are marked with the name of the listing brokers.
Data last updated: September 18, 2026 9:40 AM UTC
All information deemed reliable but not guaranteed.
© 2026 Savannah Multi-List Corporation. All rights reserved.
The data relating to real estate for sale on this website comes in part from the Broker Reciprocity Program of the Savannah multi-List Corporation. Real Estate listings held by brokerage firms other than Berkshire Hathaway HomeServices Bay Street Realty Group - Savannah are marked with the name of the listing brokers.
Data last updated: September 18, 2026 9:40 AM UTC
All information deemed reliable but not guaranteed.
© 2026 Savannah Multi-List Corporation. All rights reserved.
 ©2026 Georgia Multiple Listing Service All information deemed reliable but not guaranteed. All properties are subject to prior sale, change or withdrawal. Neither listing broker(s) or information provider(s) shall be responsible for any typographical errors, misinformation, misprints and shall be held totally harmless. Listing(s) information is provided for consumer's personal, non-commercial use and may not be used for any purpose other than to identify prospective properties consumers may
 The data relating to real estate on this web site comes in part from the Internet Data Exchange program of Hive MLS LLC, and is updated as of September 18, 2026 9:13 AM UTC All information is deemed reliable but not guaranteed and should be independently verified. All properties are subject to prior sale, change, or withdrawal. Neither listing broker(s) nor Berkshire Hathaway HomeServices Bay Street Realty Group - Savannah shall be responsible for any typographical errors, misinformation, or misprints,
