

Price Reduction - Waterfront - New Construction

Address
277 Kingswood, Bloomingdale, GA
Price
$ 329,900
Property Attributes
- MLS#SA364089
- TypeSingle Family
- Listing Status Active
- CountyCHATHAM
- CityBloomingdale
- AreaAspire at New Hampstead
- NeighborhoodBloomingdale
- Zip31302
- StyleRanch
- Year Built2026
- Price$ 329,900
- Bedrooms4
- Full Bathrooms2
- Half Bathrooms0
- Sqr Footage1742
- Lot Size0.12 Acres
Data Source:
North Carolina Regional MLS (NCRMLS)
Property Description
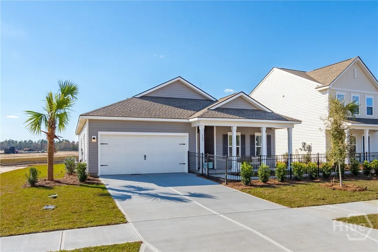
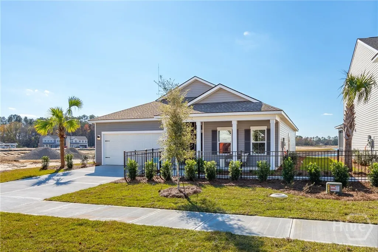
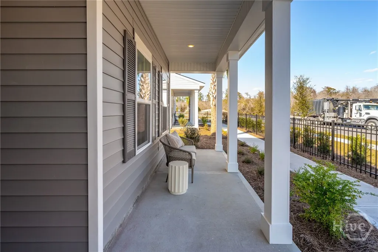
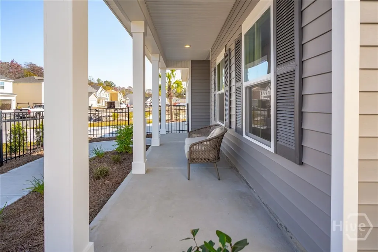
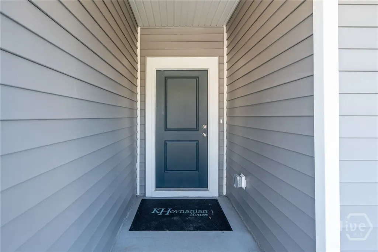
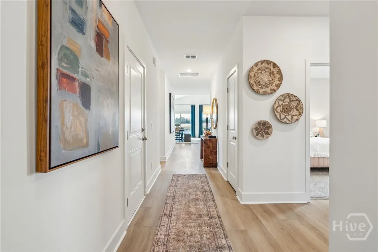
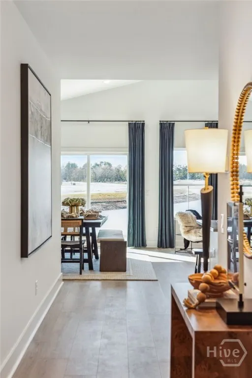
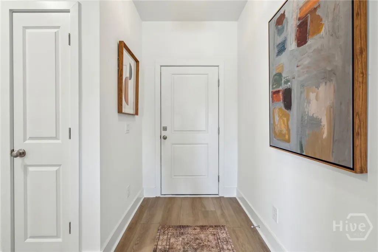
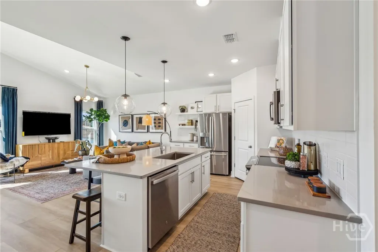
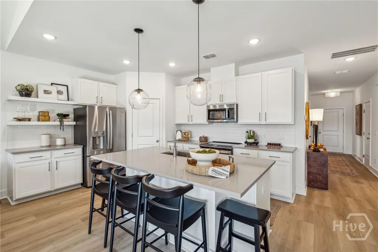
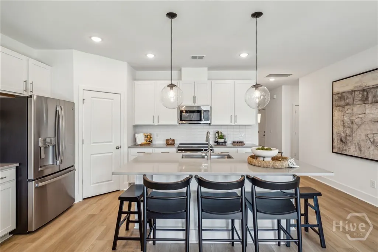
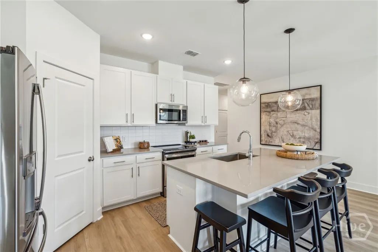
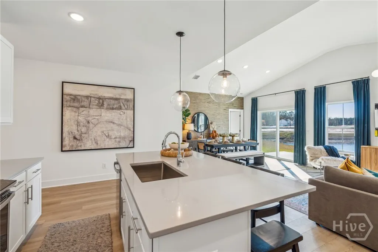
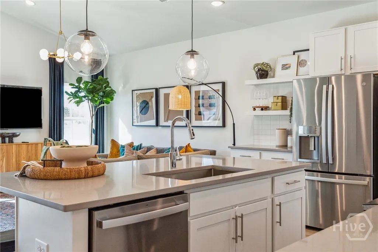
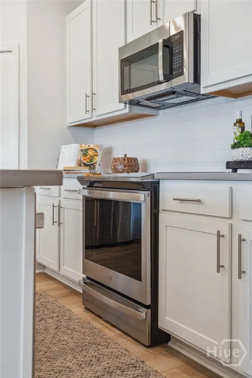
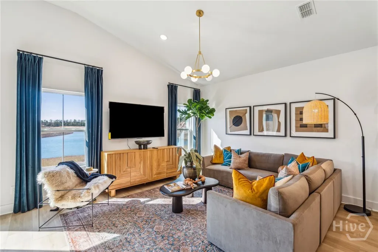
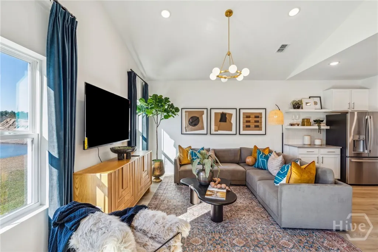
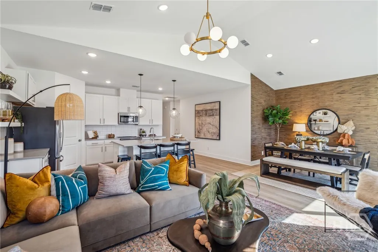
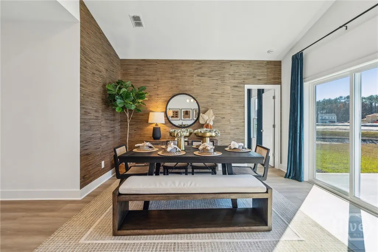
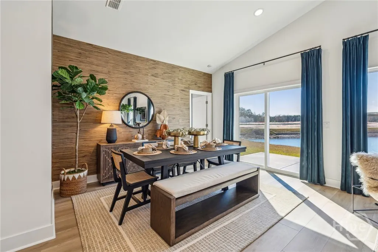
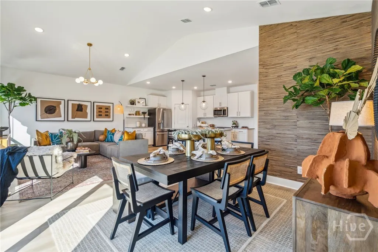
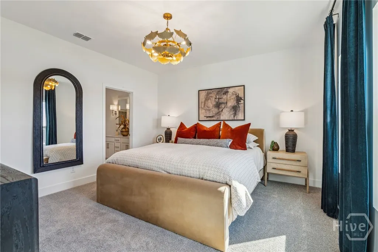
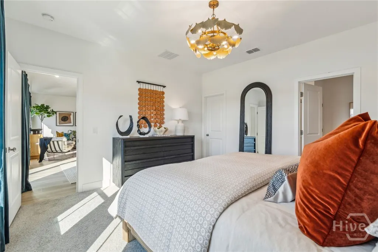
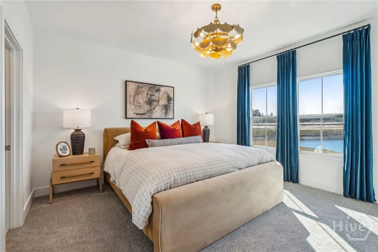
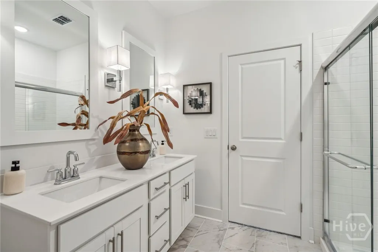
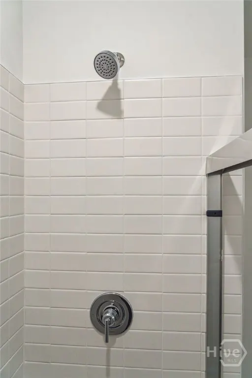
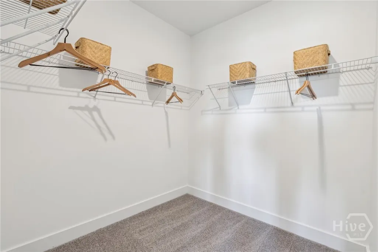
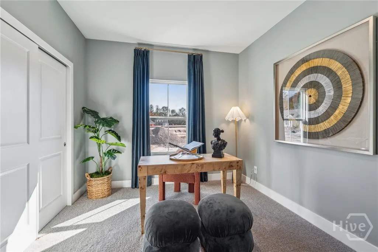
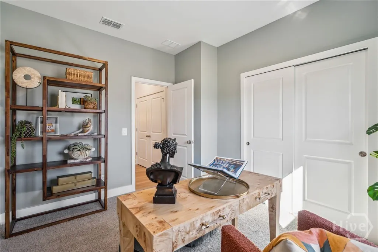
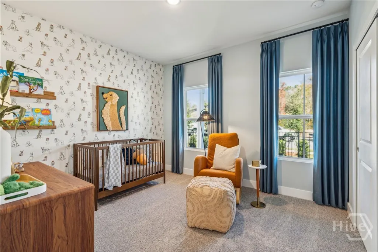
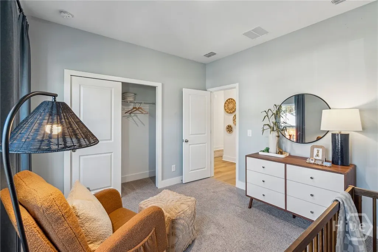
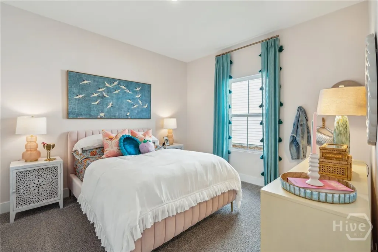
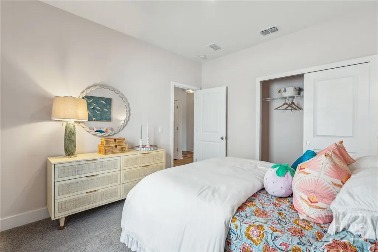
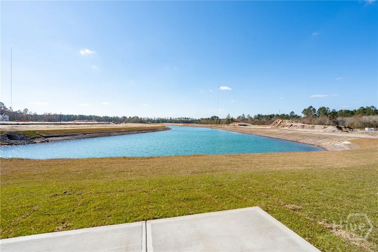
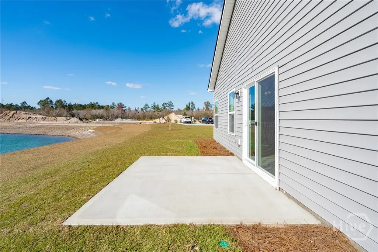
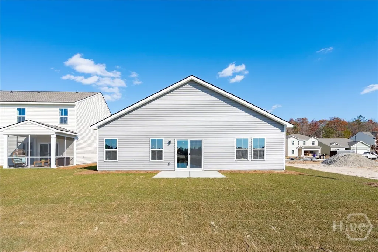
Featuring K. Hovnanian's Loft Look, this 4-bedroom, 2-bath home offers an open-concept design with a vaulted great room and dining area, creating a bright and inviting space for everyday living and entertaining. The stylish kitchen showcases white cabinetry, quartz countertops, a large island, floating shelves, pendant lighting, and chrome fixtures, while durable LVP flooring runs throughout the main living areas. The private primary suite features a spacious walk-in closet and well-appointed bath with double vanities & sconce lighting. A standout value, this home comes complete with a GE appliance package including a counter-depth French door refrigerator, slide-in Profile range, dishwasher, plus blinds throughout and a home technology package. Full yard sod and irrigation in the front, side, and rear yards add even more convenience. Move into a thoughtfully designed home that combines designer finishes, waterfront living, and exceptional included features. *Photos may depict a similar home; actual finishes, features, and selections may vary.
| Price History | |
|---|---|
| 9/6/2026 | Listed $334,900 |
| 9/9/2026 | 2$329,900 |
General Features
| Living Area | 1742.0 |
|---|---|
| Heating | Central,Electric |
| Cooling | Central Air,Electric |
| Utilities | Underground Utilities |
| Possession | Close Of Escrow |
| Appliances | Dishwasher,Electric Water Heater,Microwave,Oven,Range,Refrigerator |
| Development Status | New Construction |
| HOA Fee | 100.0 |
| Garage Spaces | 2.0 |
| Architectural Style | Ranch |
| Restrictions | Restrictive Covenant |
| Construction Materials | Vinyl Siding |
| Year Built | 2026 |
| View | Panoramic |
| Stories Count | 1 |
| Property Subtype | Single Family Residence |
| Parcel Number | 21047D03017 |
| Assoc Fee Paid Per | Monthly |
| County | Chatham |
| New Construction | Yes |
| Property Type | Residential |
| In City Limits? (Y/N) | No |
| HOA | Yes |
| Attached Garage | No |
| Subdivision Name | Aspire at New Hampstead |
| Garage Y/N | Yes |
| Full Baths | 2 |
| Status | Active |
| Directions | From I-16 W,exit Bloomingdale exit/Little Neck Road and make a right on New Hampstead Parkway,right on Highgate Blvd,left on Coconut Dr,right on Regatta Ln,Sales Office is on Kingswood Circle. |
| City | Bloomingdale |
| Lot Size Units | Acres |
| Lot Size Square Feet | 5227.0 |
| Carport Y/N | No |
| Property Attached Y/N | No |
| Land Lease Y/N | No |
| Home Warranty Y/N | Yes |
| Property Condition | New Construction |
| Lease Considered Y/N | No |
| Virtual Tour | https://www.propertypanorama.com/instaview/sav/SA364089 |
| Living Area Units | Square Feet |
| Standard Status | Active |
| Occupancy Type | Vacant |
| Virtual Tour | https://www.propertypanorama.com/instaview/sav/SA364089 |
| Ownership Type | Builder |
| Property Sub Type Additional | Single Family Residence |
| Expected Active Date | 2026-09-06 |
| PostalCity | Bloomingdale |
| Legal Description | LOT 208,ASPIRE AT NEW HAMPSTEAD PH 1 |
Interior Features
| Interior Amenities | Double Vanity,Kitchen Island,Vaulted Ceiling(s) |
|---|---|
| Total Stories | 1 |
| Basement (Y/N) | No |
| Air Conditioning Y/N | Yes |
| Heating Y/N | Yes |
| Fireplace Y/N | No |
| Laundry Features | Washer Hookup,Dryer Hookup |
| Total Bedrooms | 4 |
| LivingAreaSource | Builder |
| Total Baths | 2 |
| SmokingYN | No |
Exterior Features
| Parking Features | Attached |
|---|---|
| Water Source | Public |
| Lot Size Area | 0.12 |
| Foundation Details | Slab |
| Spa | No |
| Lot Size Acres | 0.12 |
| Waterfront Y/N | No |
| Crops Included Y/N | No |
| Horse Y/N | No |
Amenities
- Foreclosure
- Views
- Short Sale
- New Construction
- Adult 55+
- Lease To Own
- No HOA Fees
- Furnished
- Primary On Main
- Air Conditioning
- Seller Finance
- Green
- Fixer Upper
- Horse
- Golf
- Fireplace
- Deck
- Garage
- Basement
- Pool
Property vs Single Family Average in 31302
Price
Year Built
Visits

 The data relating to real estate for sale on this website comes in part from the Broker Reciprocity Program of the Savannah multi-List Corporation. Real Estate listings held by brokerage firms other than Berkshire Hathaway HomeServices Bay Street Realty Group - Savannah are marked with the name of the listing brokers.
Data last updated: September 14, 2026 8:37 AM UTC
All information deemed reliable but not guaranteed.
© 2026 Savannah Multi-List Corporation. All rights reserved.
The data relating to real estate for sale on this website comes in part from the Broker Reciprocity Program of the Savannah multi-List Corporation. Real Estate listings held by brokerage firms other than Berkshire Hathaway HomeServices Bay Street Realty Group - Savannah are marked with the name of the listing brokers.
Data last updated: September 14, 2026 8:37 AM UTC
All information deemed reliable but not guaranteed.
© 2026 Savannah Multi-List Corporation. All rights reserved.
 ©2026 Georgia Multiple Listing Service All information deemed reliable but not guaranteed. All properties are subject to prior sale, change or withdrawal. Neither listing broker(s) or information provider(s) shall be responsible for any typographical errors, misinformation, misprints and shall be held totally harmless. Listing(s) information is provided for consumer's personal, non-commercial use and may not be used for any purpose other than to identify prospective properties consumers may
 The data relating to real estate on this web site comes in part from the Internet Data Exchange program of Hive MLS LLC, and is updated as of September 14, 2026 8:20 AM UTC All information is deemed reliable but not guaranteed and should be independently verified. All properties are subject to prior sale, change, or withdrawal. Neither listing broker(s) nor Berkshire Hathaway HomeServices Bay Street Realty Group - Savannah shall be responsible for any typographical errors, misinformation, or misprints,
