

New Construction
Address
2a Oak Alley, Guyton, GA
Price
$ 379,500
Property Attributes
- MLS#SA346109
- TypeSingle Family
- Listing Status Active
- CountyEFFINGHAM
- CityGuyton
- AreaMossy Hollow
- NeighborhoodGuyton
- Zip31312
- StyleTraditional
- Year Built2025
- Price$ 379,500
- Bedrooms4
- Full Bathrooms2
- Half Bathrooms1
- Sqr Footage2696
- Lot Size0.23 Acres
Data Source:
North Carolina Regional MLS (NCRMLS)
Property Description
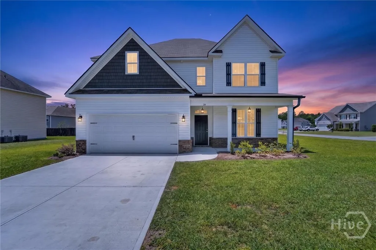
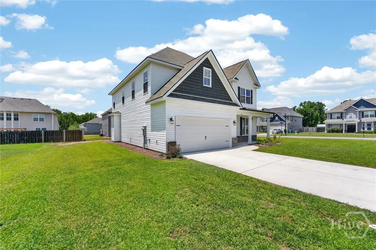
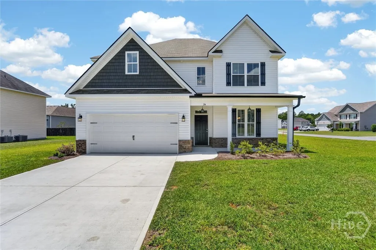
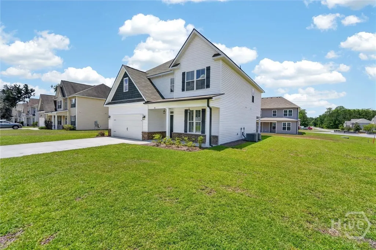
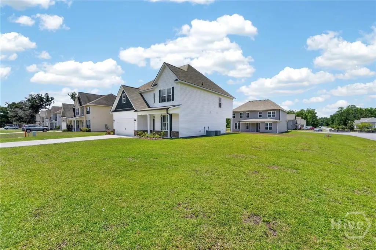
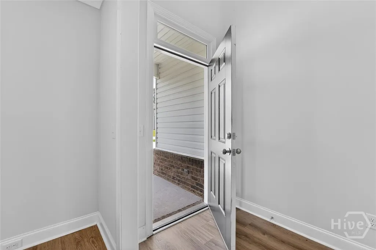
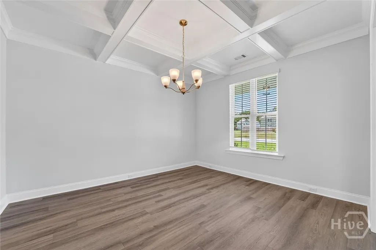
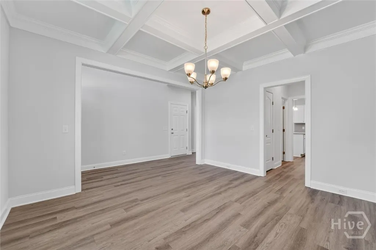
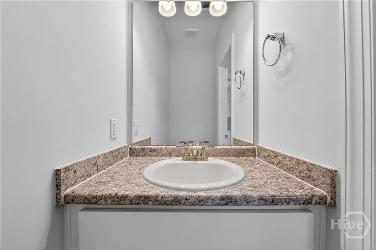
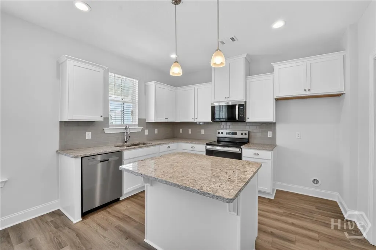
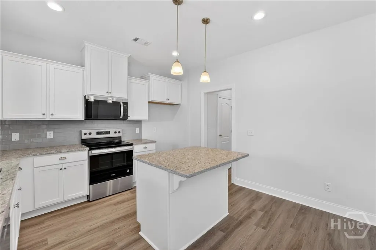
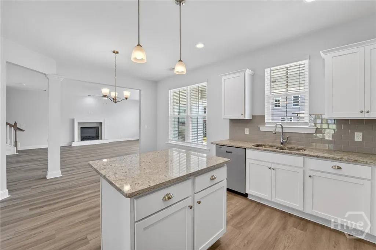
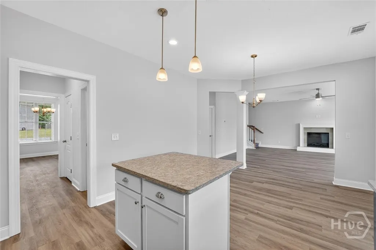
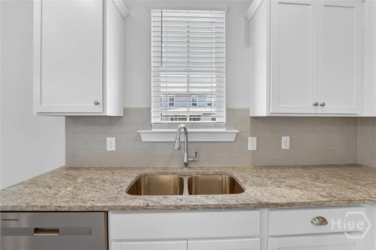
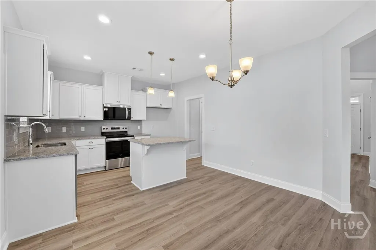
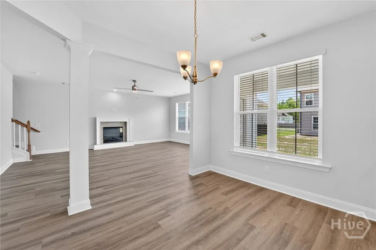
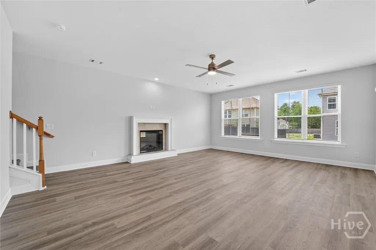
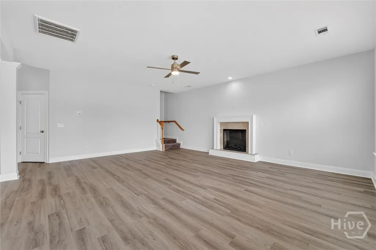
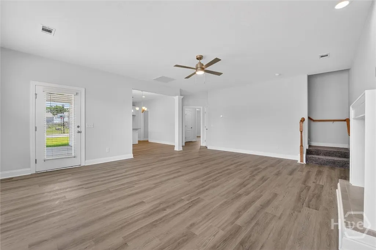
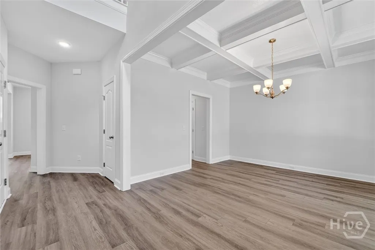
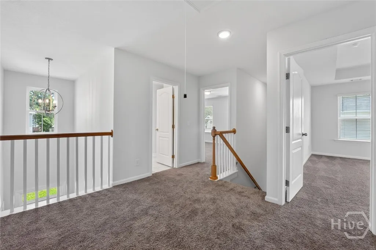
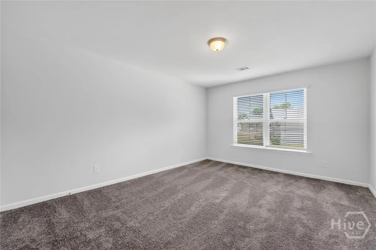
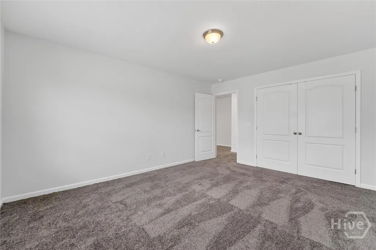
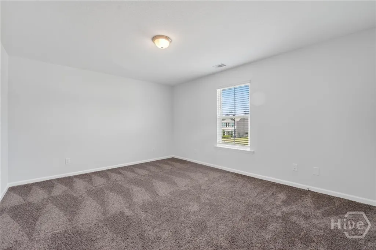
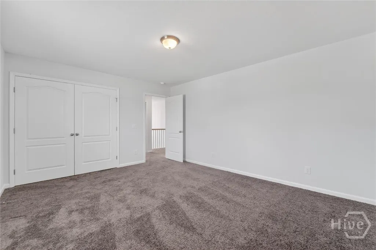
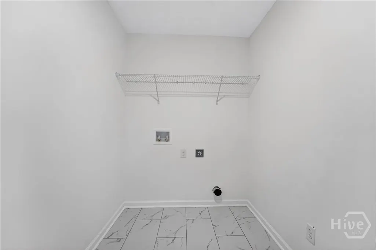
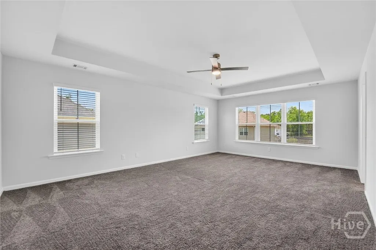
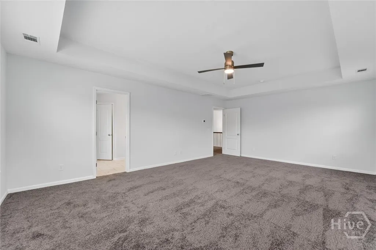
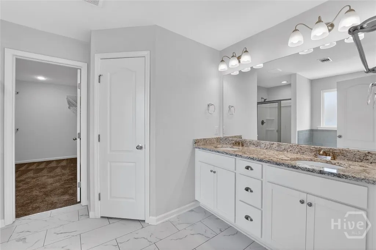
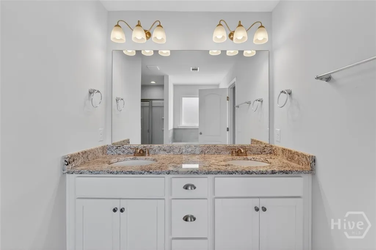
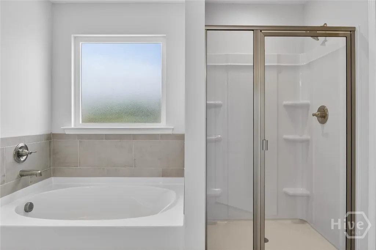
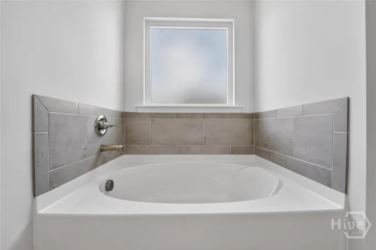
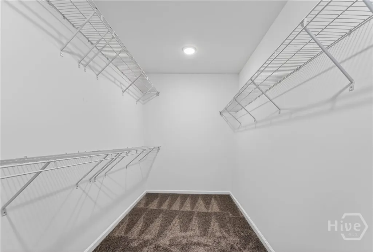
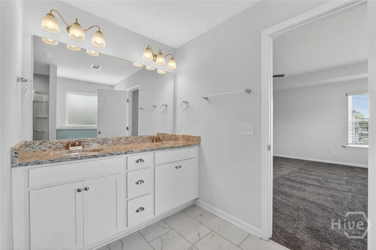
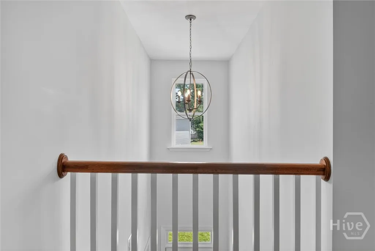
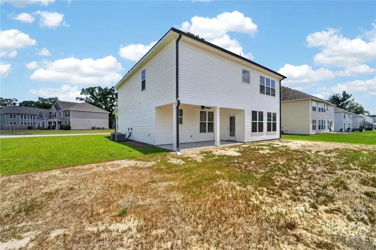
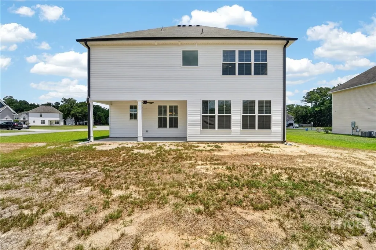
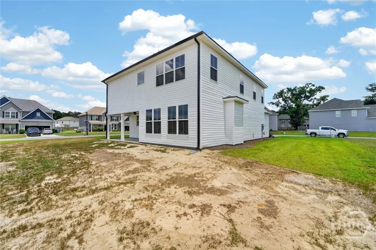
Welcome to Mossy Hollow! This beautifully designed 2,696 sq ft home offers 4 bedrooms and 2.5 bathrooms with a bright, open layout. A two-story foyer leads into the formal dining room featuring a coffered ceiling. The spacious great room includes an electric fireplace and a wall of windows that bring in abundant natural light. The kitchen offers granite countertops, tile backsplash, ample cabinetry, and generous storage. The main level also includes plenty of closet space, a large pantry, and a convenient half bath. Upstairs, the spacious primary suite features a dual vanity with separate shower and garden tub. Three additional bedrooms, a full bathroom, and a centrally located laundry room complete the second floor. Additional features include 2-inch faux wood blinds, a covered back patio with fan, a sodded yard to the corners of the home w/ zoned irrigation, and gutters on the front and back of the home.
| Elementary School | Middle School | High School |
|---|---|---|
| Guyton Elementary School | Ecms Middle School | Echs High School |
| Price History | |
|---|---|
| 1/10/2026 | Listed $379,500 |
General Features
| Living Area | 2696.0 |
|---|---|
| Heating | Central,Electric |
| Cooling | Central Air,Electric |
| Utilities | Underground Utilities |
| Possession | Close Of Escrow |
| Appliances | Dishwasher,Electric Water Heater,Disposal,Microwave,Oven,Range |
| Development Status | New Construction,Under Construction |
| HOA Fee | 400.0 |
| Garage Spaces | 2.0 |
| Architectural Style | Traditional |
| Restrictions | Restrictive Covenant |
| Construction Materials | Brick,Vinyl Siding |
| Year Built | 2025 |
| View | Panoramic |
| Property Subtype | Single Family Residence |
| Parcel Number | G0210198 |
| Community Features | Clubhouse,Playground |
| Assoc Fee Paid Per | Annually |
| County | Effingham |
| New Construction | Yes |
| Property Type | Residential |
| In City Limits? (Y/N) | No |
| HOA | Yes |
| Attached Garage | No |
| Subdivision Name | Mossy Hollow |
| Garage Y/N | Yes |
| Full Baths | 2 |
| Status | Active |
| Directions | Take GA-17 N,Left on Honey Ridge Rd. Turn Right onto Beauregard Blvd. At the traffic circle take the 2nd exit to stay on Beauregard Blvd. Then take the next right onto Oak Alley. The house is the fir |
| High School | ECHS |
| City | Guyton |
| Lot Size Units | Acres |
| Lot Size Square Feet | 10019.0 |
| Carport Y/N | No |
| Elementary School | Guyton |
| Property Attached Y/N | No |
| Land Lease Y/N | No |
| Home Warranty Y/N | Yes |
| Middle/Junior High School | ECMS |
| Property Condition | New Construction,Under Construction |
| Lease Considered Y/N | No |
| Virtual Tour | https://www.propertypanorama.com/instaview/sav/SA346109 |
| Living Area Units | Square Feet |
| Builder Name | Faircloth Homes of Savannah |
| Standard Status | Active |
| Occupancy Type | Vacant |
| Tax Lot | 198 |
| Virtual Tour | https://www.zillow.com/view-imx/a28ca3c2-3a92-4cfc-b410-4631660f48e7?setAttribution=mls&wl=true&initialViewType=pano&utm_source=dashboard |
| Ownership Type | Builder |
| Property Sub Type Additional | Single Family Residence |
| Expected Active Date | 2026-01-09 |
| PostalCity | Guyton |
| Legal Description | .23 AC LOT 198 (OUT G21-1A) |
Interior Features
| Interior Amenities | Breakfast Area,Double Vanity,Entrance Foyer,Garden Tub/Roman Tub,High Ceilings,Kitchen Island,Primary Suite,Other,Pantry,Pull Down Attic Stairs,Separate Shower,Upper Level Primary |
|---|---|
| Total Fireplaces | 1 |
| Fireplace Features | Electric,Great Room |
| Total Stories | 2 |
| Basement (Y/N) | No |
| Air Conditioning Y/N | Yes |
| Heating Y/N | Yes |
| Fireplace Y/N | Yes |
| Half Baths | 1 |
| Laundry Features | Laundry Room,Upper Level |
| Total Bedrooms | 4 |
| Attic Features | Pull-Down Stairs |
| LivingAreaSource | Plans |
| Total Baths | 3 |
| SmokingYN | No |
Exterior Features
| Parking Features | Attached,Garage Door Opener |
|---|---|
| Lot Features | Corner Lot |
| Water Source | Public |
| Lot Size Area | 0.23 |
| Foundation Details | Slab |
| Spa | No |
| Lot Size Acres | 0.23 |
| Waterfront Y/N | No |
| Builder Model | 2696 |
| Crops Included Y/N | No |
| Horse Y/N | No |
Amenities
- Foreclosure
- Views
- Short Sale
- New Construction
- Adult 55+
- Lease To Own
- No HOA Fees
- Furnished
- Primary On Main
- Air Conditioning
- Seller Finance
- Green
- Fixer Upper
- Horse
- Golf
- Fireplace
- Deck
- Garage
- Basement
- Pool
Property vs Single Family Average in 31312
Price
Year Built
Visits

 The data relating to real estate for sale on this website comes in part from the Broker Reciprocity Program of the Savannah multi-List Corporation. Real Estate listings held by brokerage firms other than Berkshire Hathaway HomeServices Bay Street Realty Group - Savannah are marked with the name of the listing brokers.
Data last updated: September 18, 2026 9:40 AM UTC
All information deemed reliable but not guaranteed.
© 2026 Savannah Multi-List Corporation. All rights reserved.
The data relating to real estate for sale on this website comes in part from the Broker Reciprocity Program of the Savannah multi-List Corporation. Real Estate listings held by brokerage firms other than Berkshire Hathaway HomeServices Bay Street Realty Group - Savannah are marked with the name of the listing brokers.
Data last updated: September 18, 2026 9:40 AM UTC
All information deemed reliable but not guaranteed.
© 2026 Savannah Multi-List Corporation. All rights reserved.
 ©2026 Georgia Multiple Listing Service All information deemed reliable but not guaranteed. All properties are subject to prior sale, change or withdrawal. Neither listing broker(s) or information provider(s) shall be responsible for any typographical errors, misinformation, misprints and shall be held totally harmless. Listing(s) information is provided for consumer's personal, non-commercial use and may not be used for any purpose other than to identify prospective properties consumers may
 The data relating to real estate on this web site comes in part from the Internet Data Exchange program of Hive MLS LLC, and is updated as of September 18, 2026 9:13 AM UTC All information is deemed reliable but not guaranteed and should be independently verified. All properties are subject to prior sale, change, or withdrawal. Neither listing broker(s) nor Berkshire Hathaway HomeServices Bay Street Realty Group - Savannah shall be responsible for any typographical errors, misinformation, or misprints,
